

For architects and interior designers, design development is a layered process with overlapping phases and multiple teams working in parallel, in differing configurations depending on the project type and phase. While every project has its own personality, flow and timeline, there are some technological threads common to each. The tools used throughout this design process are both analogue, in terms of a designer’s innate creative innovation, and technological, in terms of how the designer’s vision is translated into reality. Clients today demand greater project certainty, coordinated design information and predictable delivery outcomes. These tools exist to meet that need, supporting key decisions at every stage.
At the outset of a project the designer sketches a vision. Using tools such as Revit, architectural teams develop the model to solidify the concept. Every dhk practitioner is required to be proficient in Revit as part of our focus on building a digitally capable workforce. The Revit model is used to translate the designer’s initial concept into something concrete. At dhk, our 3D visualisation and BIM teams are integrally involved in this process, from day one. Their relevant skillsets help us to deliver a product that is as close to the designer’s vision as time, budgets, regulations and project complexities allow.
The 3D visualisation renders help to create a dynamic vision in the client’s mind for what the product could be in the future. They also support the process of securing approvals from planning authorities and guide the contractor to interpret the design into a physical structure. The building information modelling (BIM) team takes the model a step further, building a digital version of every aspect of the entire building, detecting clashes and improving efficiencies before and during the construction phase, and enhancing maintenance processes throughout entire building life cycle.
rendering a designer’s vision
More than a production resource, the 3D Visualisation team, led by Pieter van der Bijl, has become an extension of each design team. The team is involved from early concept development through to later stages as designs evolve, new stakeholders engage or the project takes a different direction. The 3D renders convey design intent – how the building sits within its context, massing, scale, architectural character, interior spaces, urban design layouts, colours and textures. The renders give stakeholders something concrete to respond to, and in some cases, these visuals can get the project over the decision-making line. dhk's responses to competitive briefs across sectors and regions have been sharpened by the ability to present a cohesive vision at pitch stage. A recent example was our successful bid for a key project to update The President Hotel in Cape Town.
For Lisa Bridgeford, who leads our interior design team at dhki, the visualisation team is one of the studio’s most valuable assets. “The demands from our clients are much more sophisticated than they were 10 or 15 years ago, in terms of what they expect from our expertise and how they define excellence,” she explains. “The challenge is for us to translate what’s in our imagination and our creative assumptions, which may not be obvious. Being able to do this through 3D visualisation is an incredibly powerful language that shows the client what we're dreaming about.”
improving fallible project systems
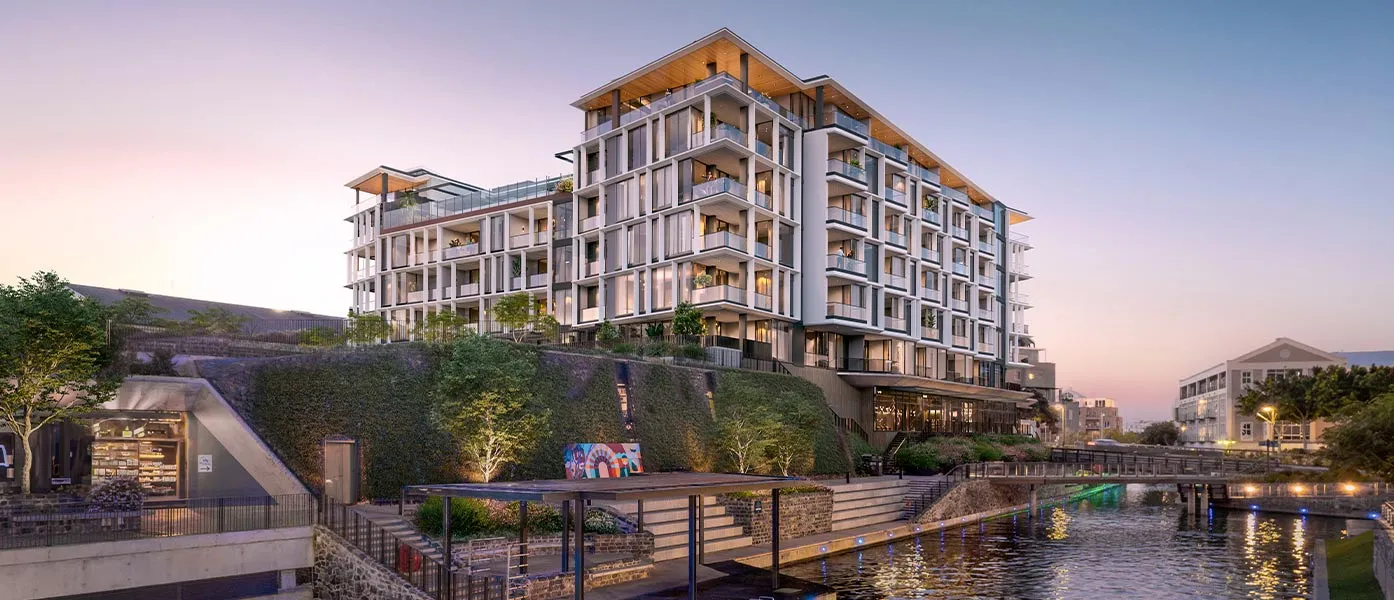
The most recent expression of BIM’s strength as an architectural design tool is seen in our project at 5 Dock Road, a luxury residential development at the V&A Waterfront in Cape Town, comprising 99 apartments. dhk implemented ISO19650 aligned BIM processes, structured information workflows and a Common Data Environment (CDE) from early on. This structure led to greater coordination, improved accuracy and clearer decision-making. The project exposed the limitations of traditional document-driven delivery methods in an increasingly complex multidisciplinary environment, and demonstrated how a structured digital process changes that. As dhk Associate and BIM Lead Kershlen Moodley explains: “The model enabled project teams to surface key issues earlier, which in turn led to more informed decision-making. Stakeholders could review coordinated models in real time, reducing ambiguity and improving trust, and the client had clear visibility into design intent. This strengthened the relationship between the dhk project team, consulting team and the client.”
where this is heading
3D Visualisation gives clients the ability to see the dream as the design evolves, to respond to it and make confident choices before sign-off. BIM gives project teams the ability to reduce design and coordination risk, improve efficiency and maintain consistency across a complex multidisciplinary process. Together, they empower clients and project teams to resolve issues earlier, mitigate risks and maintain design integrity
The technological transformation reshaping the industry, and dhk's own evolution within it, has been significant, and it's still accelerating. The 3D team is already adopting new methods such as using a drone to capture site footage, and strengthening the studio’s animation capabilities for marketing and project delivery. The team is increasingly creating renders using Twinmotion and Lumion to enhance the end product for designers and clients, augmented by the use of AI in origination and post-production. “3D technology and AI are developing at an incredible pace with new capabilities around every corner,” says Pieter.
For the BIM team, the foundation laid through 5 Dock Road and BIM-led projects in the Middle East have become a proof point for our broader digital strategy, setting a new benchmark for project delivery. With structured BIM processes, and the team’s expertise in digital processes and strategic resource planning, dhk is well equipped to evolve in a rapidly changing technological design environment, incorporating advancing innovations for digital delivery and lifecycle data integration.
As both disciplines continue to evolve, dhk's investment in people, process and technology positions the studio to deliver with greater precision and confidence from the first render to the final coordinated model, for the benefit of clients and end users alike.


