[ view project ]

Inside Maison Grace: dhki's design for Cape Town's first curated private members' club
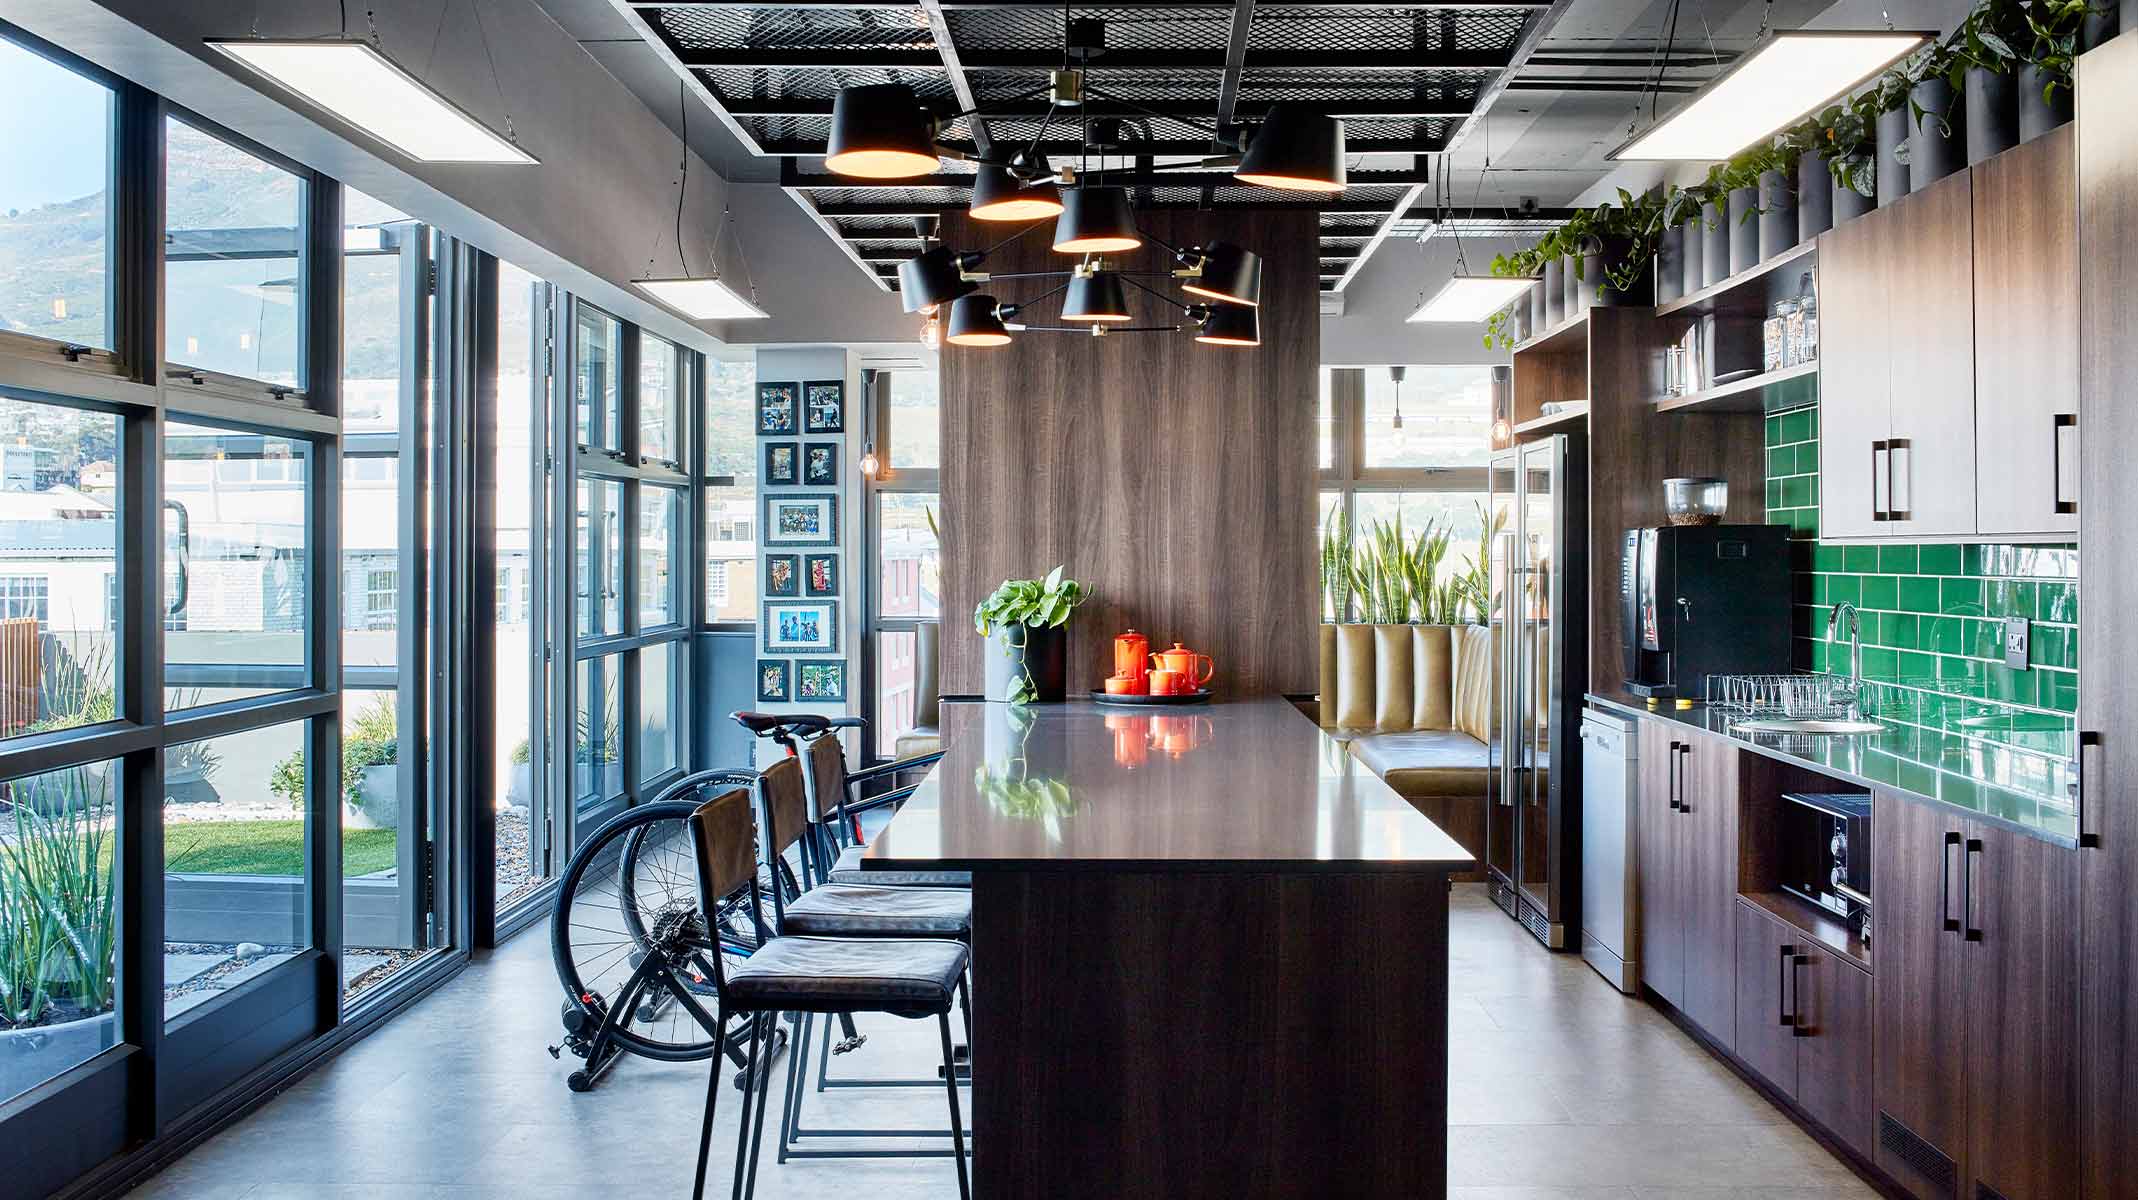
Leading interior architecture and design studio dhk Interior Design (dhki) has completed Maison Grace, Cape Town's first curated private members' club in the heart of the V+A Waterfront. The 665m² development was conceived as a gathering place for entrepreneurs, creatives, cultural leaders and globally minded individuals seeking meaningful connection, cultural exchange and considered hospitality.
The client, Kasada, had a vision for Cape Town's first curated private members' club as a place where people who share curiosity, creativity and purpose could come together in an environment that prioritises belonging over exclusivity. dhki's response was to create a highly curated hospitality destination that balances cultural expression and a strong sense of place. Membership is intentionally limited and grows through referral and personal introduction.
Design brief and response
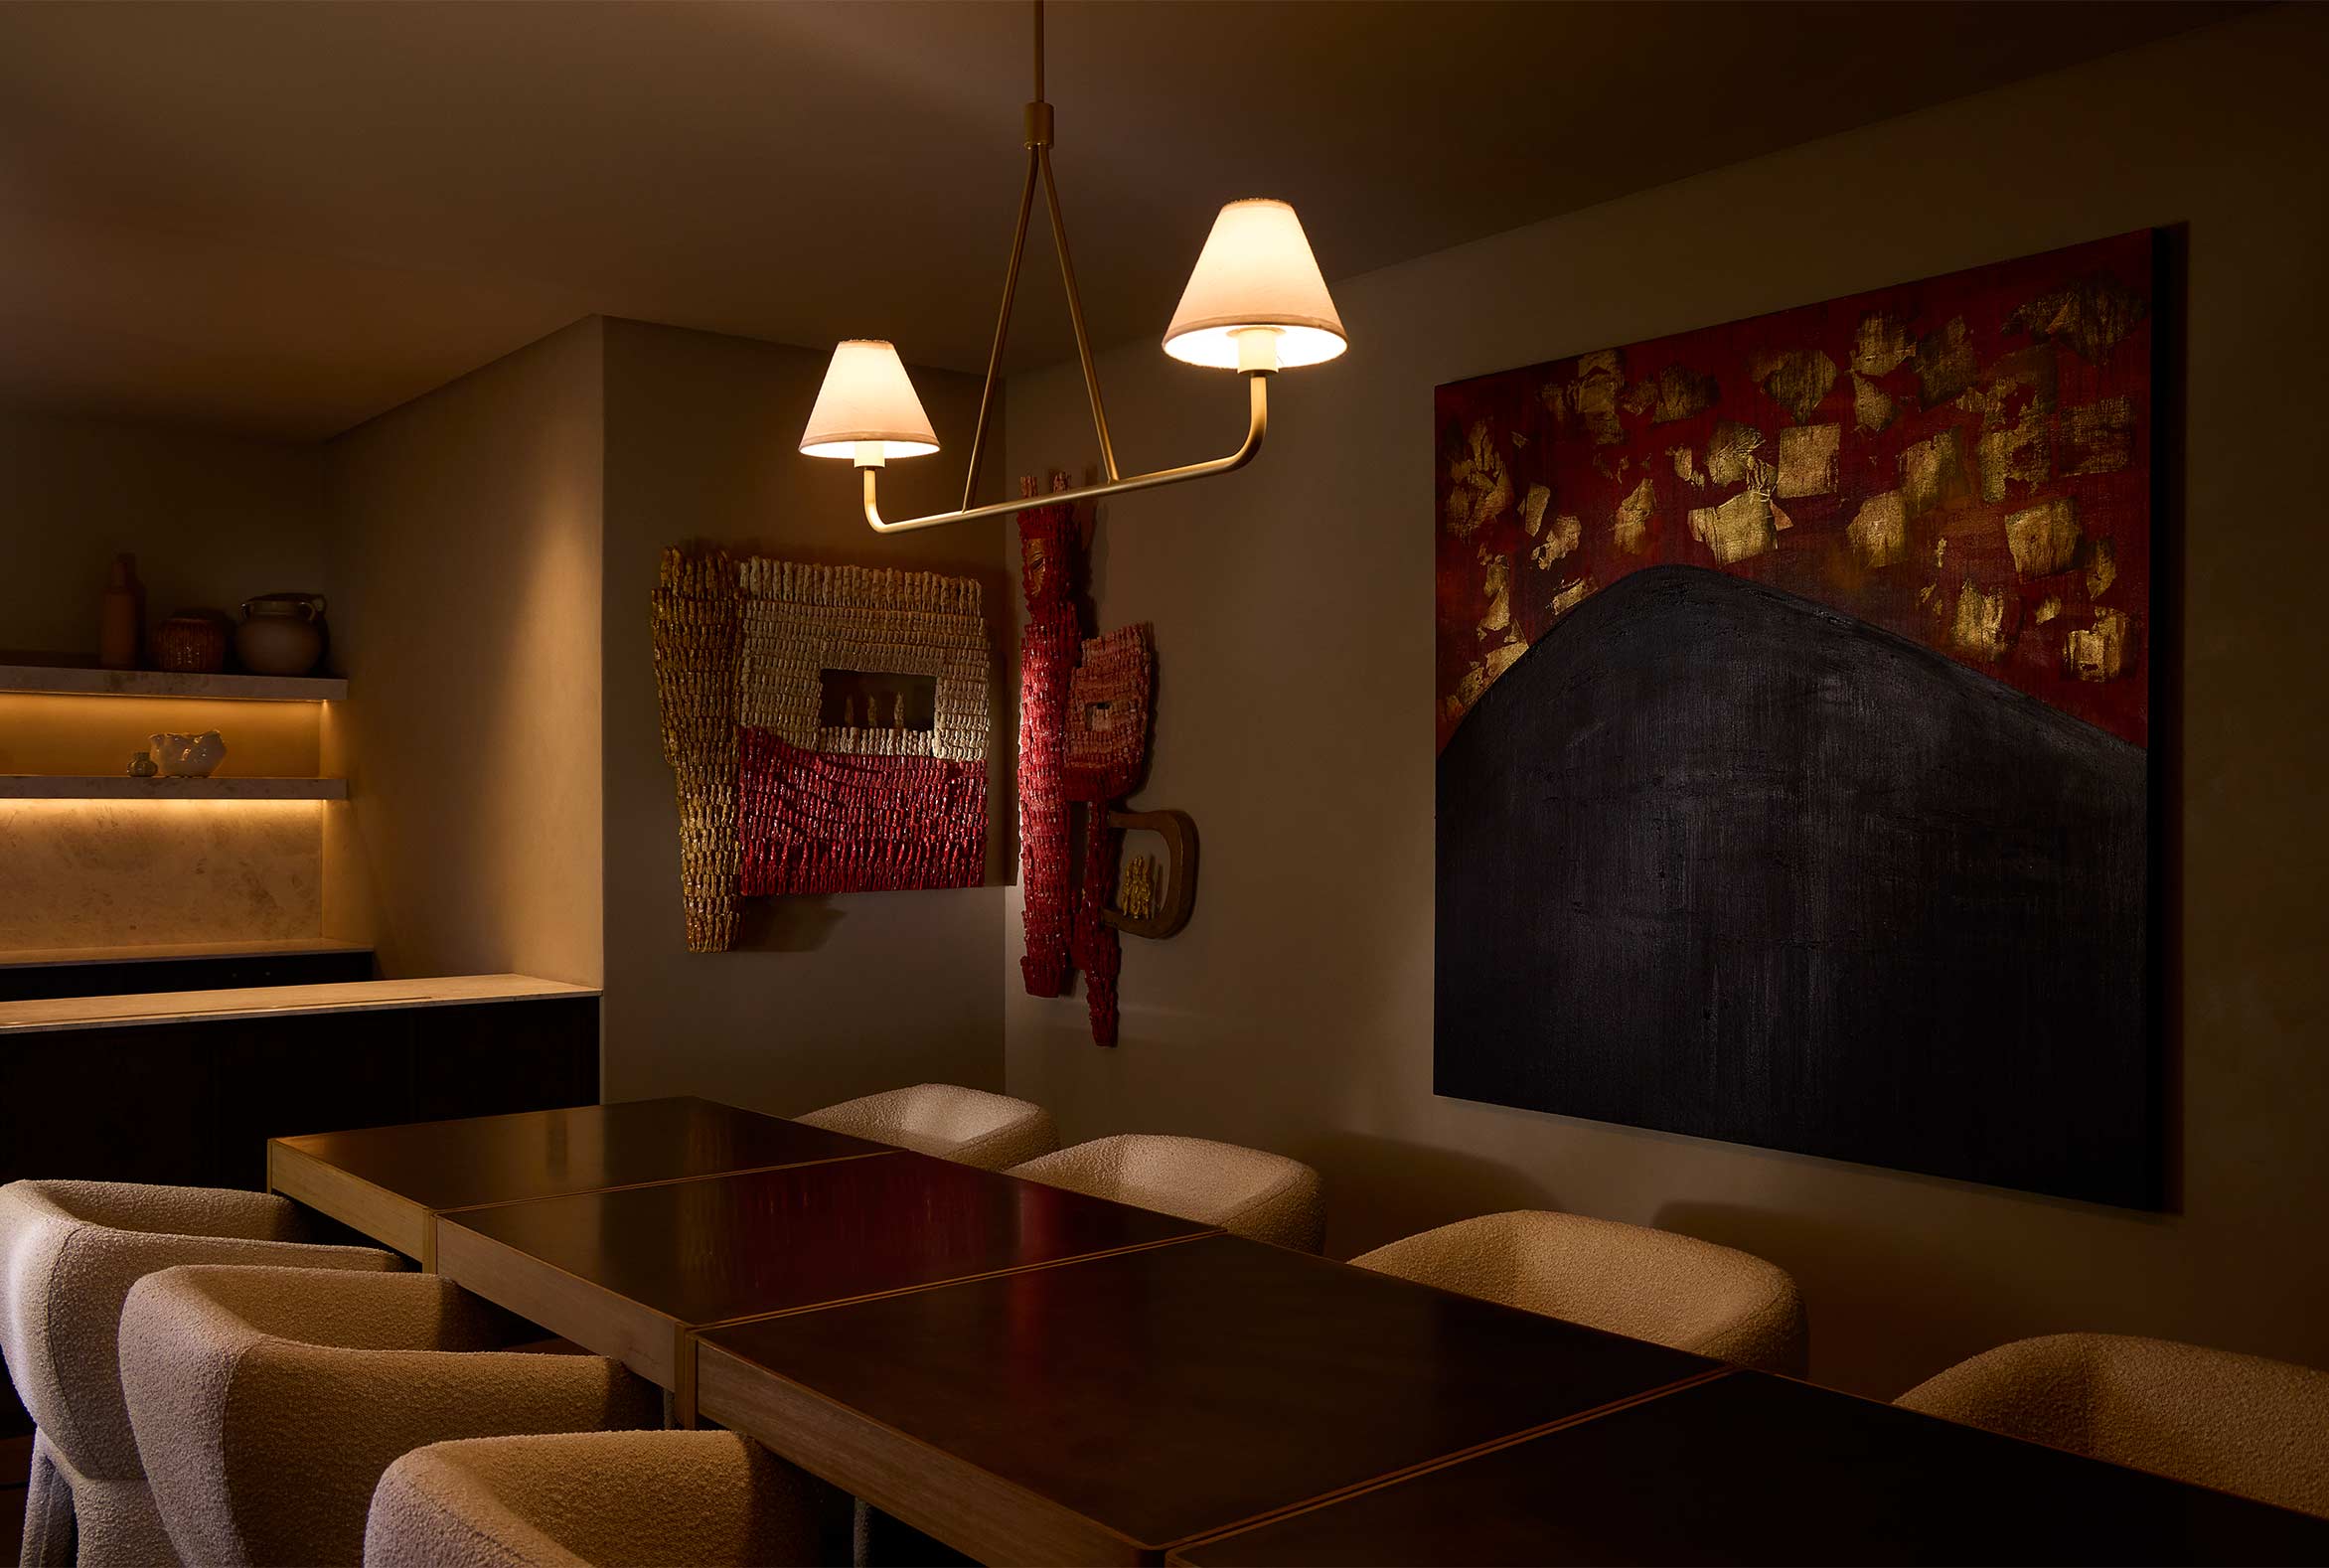
Maison Grace occupies two floors of a 60-year-old building overlooking the V+A Waterfront harbour. The ground floor features a lounge bar and event space fitted with a vinyl DJ booth. The Brasserie on the first floor offers a fine-dining restaurant with service developed in collaboration with Paris Society Consulting, the internationally acclaimed hospitality group behind Parisian institutions LouLou, Gigi and Coco.
A key feature is the terrace overlooking Zeitz MOCAA and the working harbour. This remarkable setting informed the design approach, creating an opportunity to develop an aesthetic language that responds directly to the atmosphere, energy and creative character of the V+A Waterfront. The brief also called for flexible meeting rooms that could serve as private offices, providing members with spaces for focused work, conversation and collaboration throughout the day.
While private members' clubs are often characterised by dark, formal interiors, the concept for Maison Grace deliberately challenged this convention. Instead, the design draws on the light, texture and informality of Cape Town to create spaces that feel welcoming, intimate and deeply connected to their surroundings. The club was designed to support an evolving programme that brings members together through shared experiences, including dinner events, wine tastings, expert-led talks, literary evenings and live performances. "We imagined the sensation of returning home," says Marni van der Hoven, Senior Interior Designer at dhki.
"We were inspired by a fictional character called Gracie, who became the enigmatic personality behind the club. The idea was to create a journey of discovery that unfolds as members move through the building. This storytelling approach introduces moments of surprise and intrigue while reinforcing the club's ethos of belonging and connection."
Gracie is presented as a well-travelled woman who returns to South Africa after years abroad. Arriving at the V+A Waterfront, she discovers a place where she can begin putting down roots, reconnecting with people and re-establishing a sense of home. Her experiences have shaped the identity of the venue, and her presence is woven subtly throughout the interior design. Each space has its own character and narrative, from Gracie's Bar and Lounge to the Brasserie and reception areas.
A home away from home
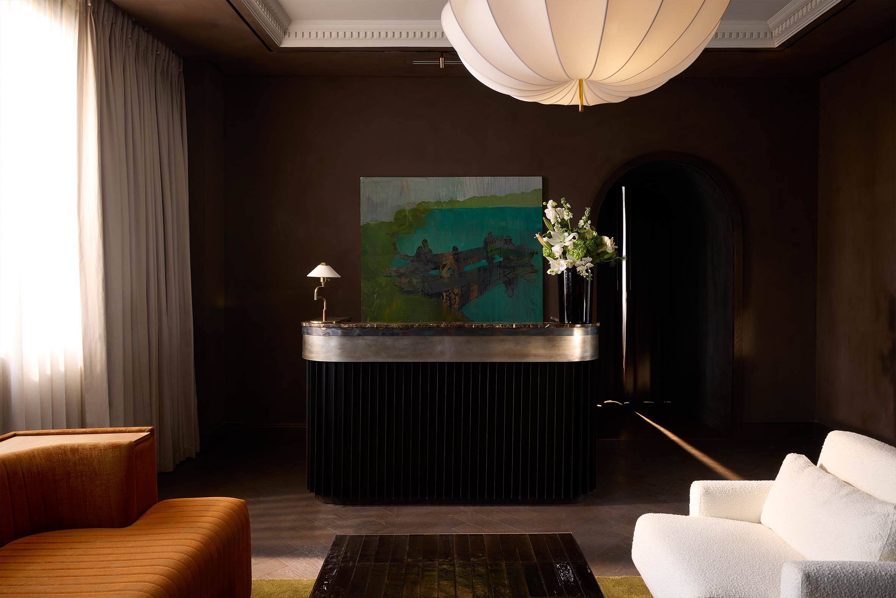
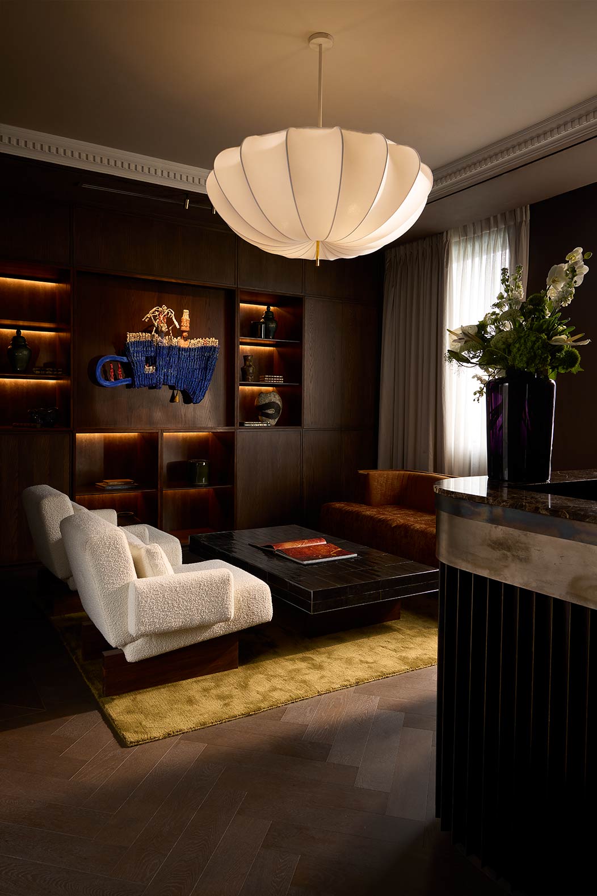
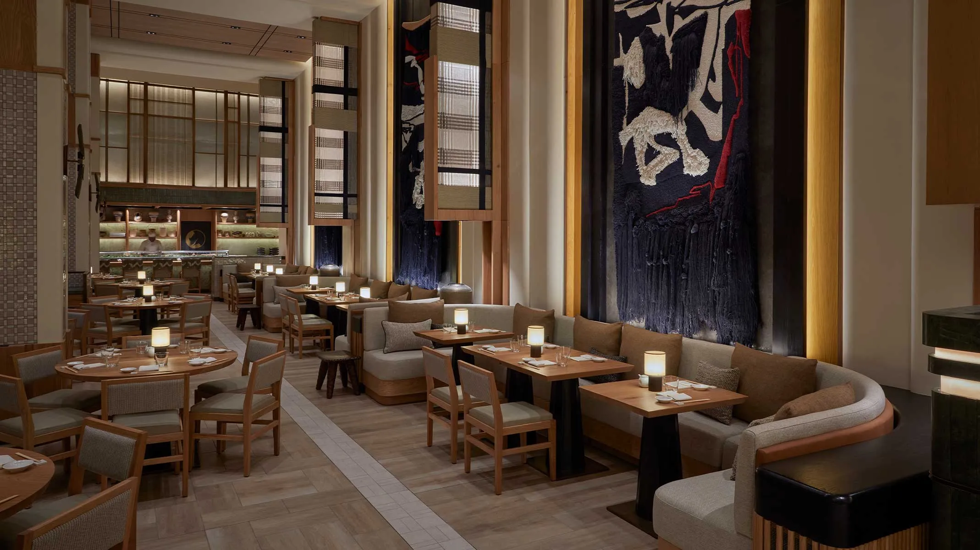
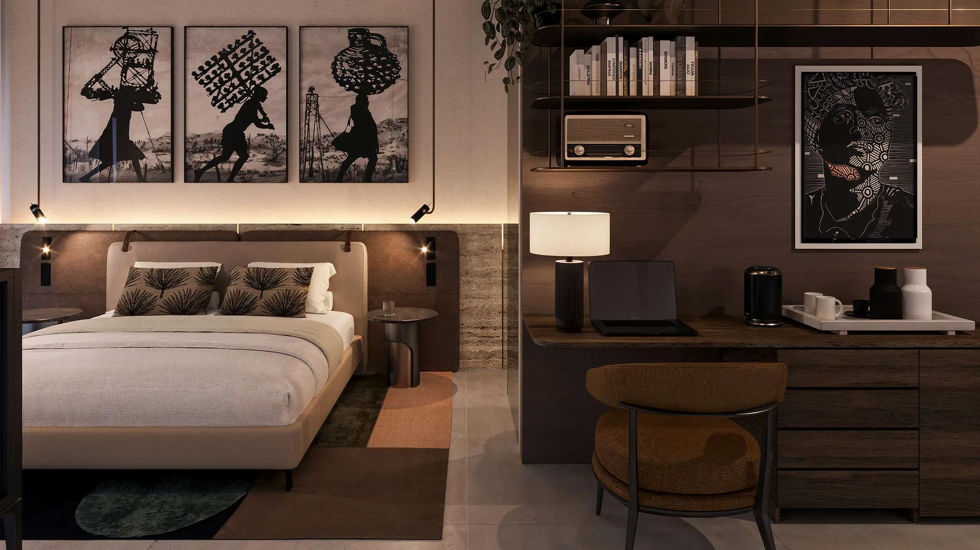
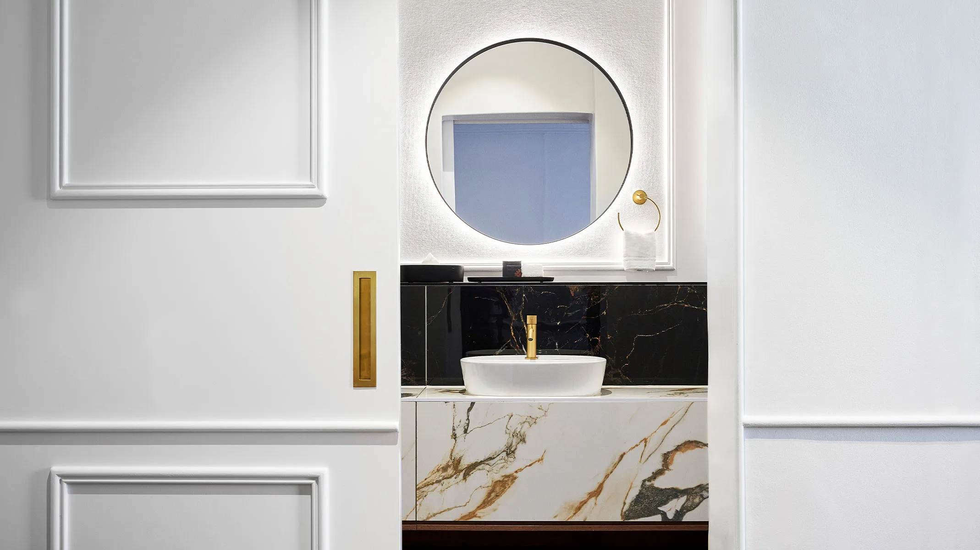
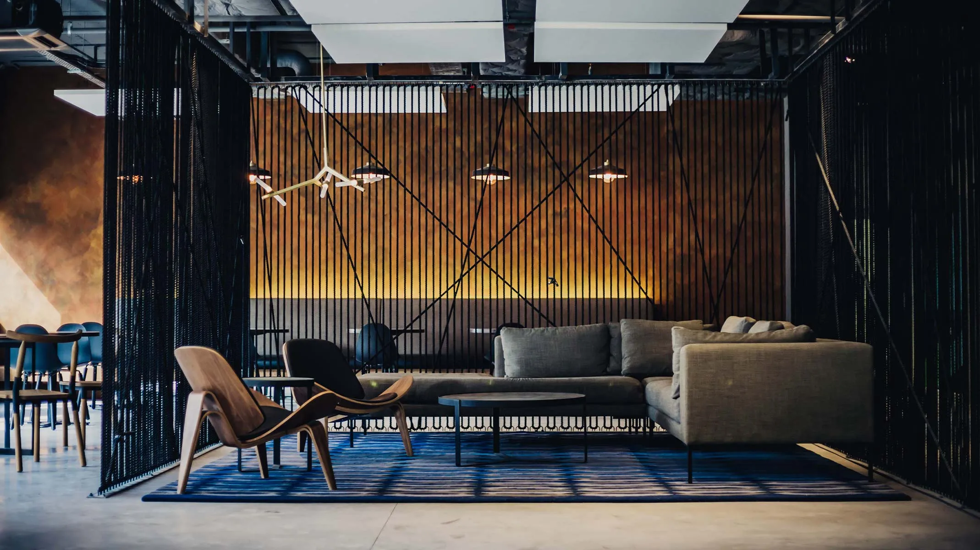
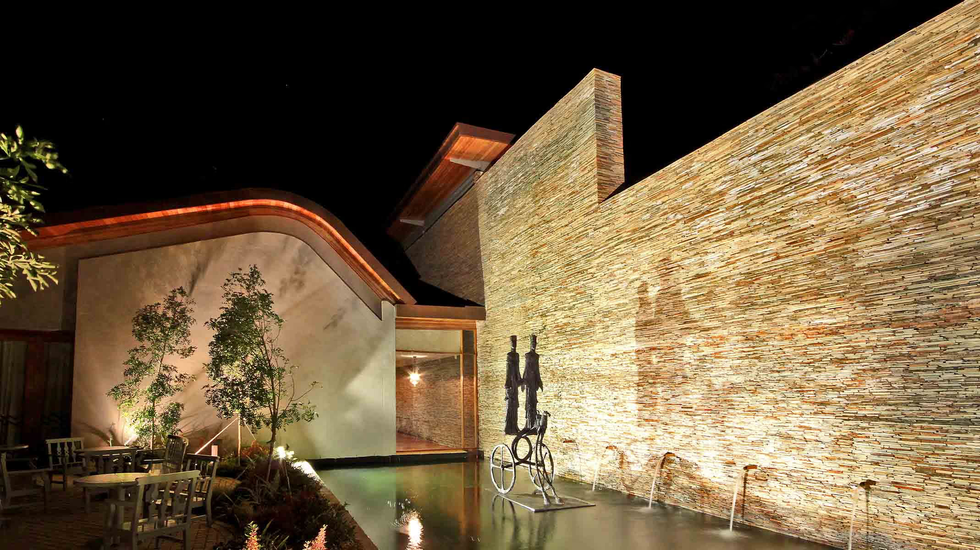
Rather than pursuing a traditional expression of luxury, the interiors were designed to foster comfort, conversation and a sense of ease. The result is a genuine home away from home for members and guests who spend meaningful time in Cape Town. Throughout the club, warm and tactile materials, bespoke finishes and handcrafted details create an atmosphere that is both refined and welcoming. Neutral tones are balanced with darker accents to add depth and visual richness, while custom lighting, furniture and fittings reinforce the project's highly curated nature.
The sequence of arrival and movement through the club was carefully choreographed to create a sense of anticipation. Guests move through a series of landscaped thresholds, courtyards, archways and an intimate reception space before arriving in the club's social environments. This progression creates a subtle transition between the public realm and a more personal, carefully curated setting.
"We wanted the arrival experience to feel layered and intentional," says van der Hoven. "Each threshold reveals something new, gradually drawing members into the experience while strengthening the sense of discovery that sits at the heart of Maison Grace."
Heritage considerations
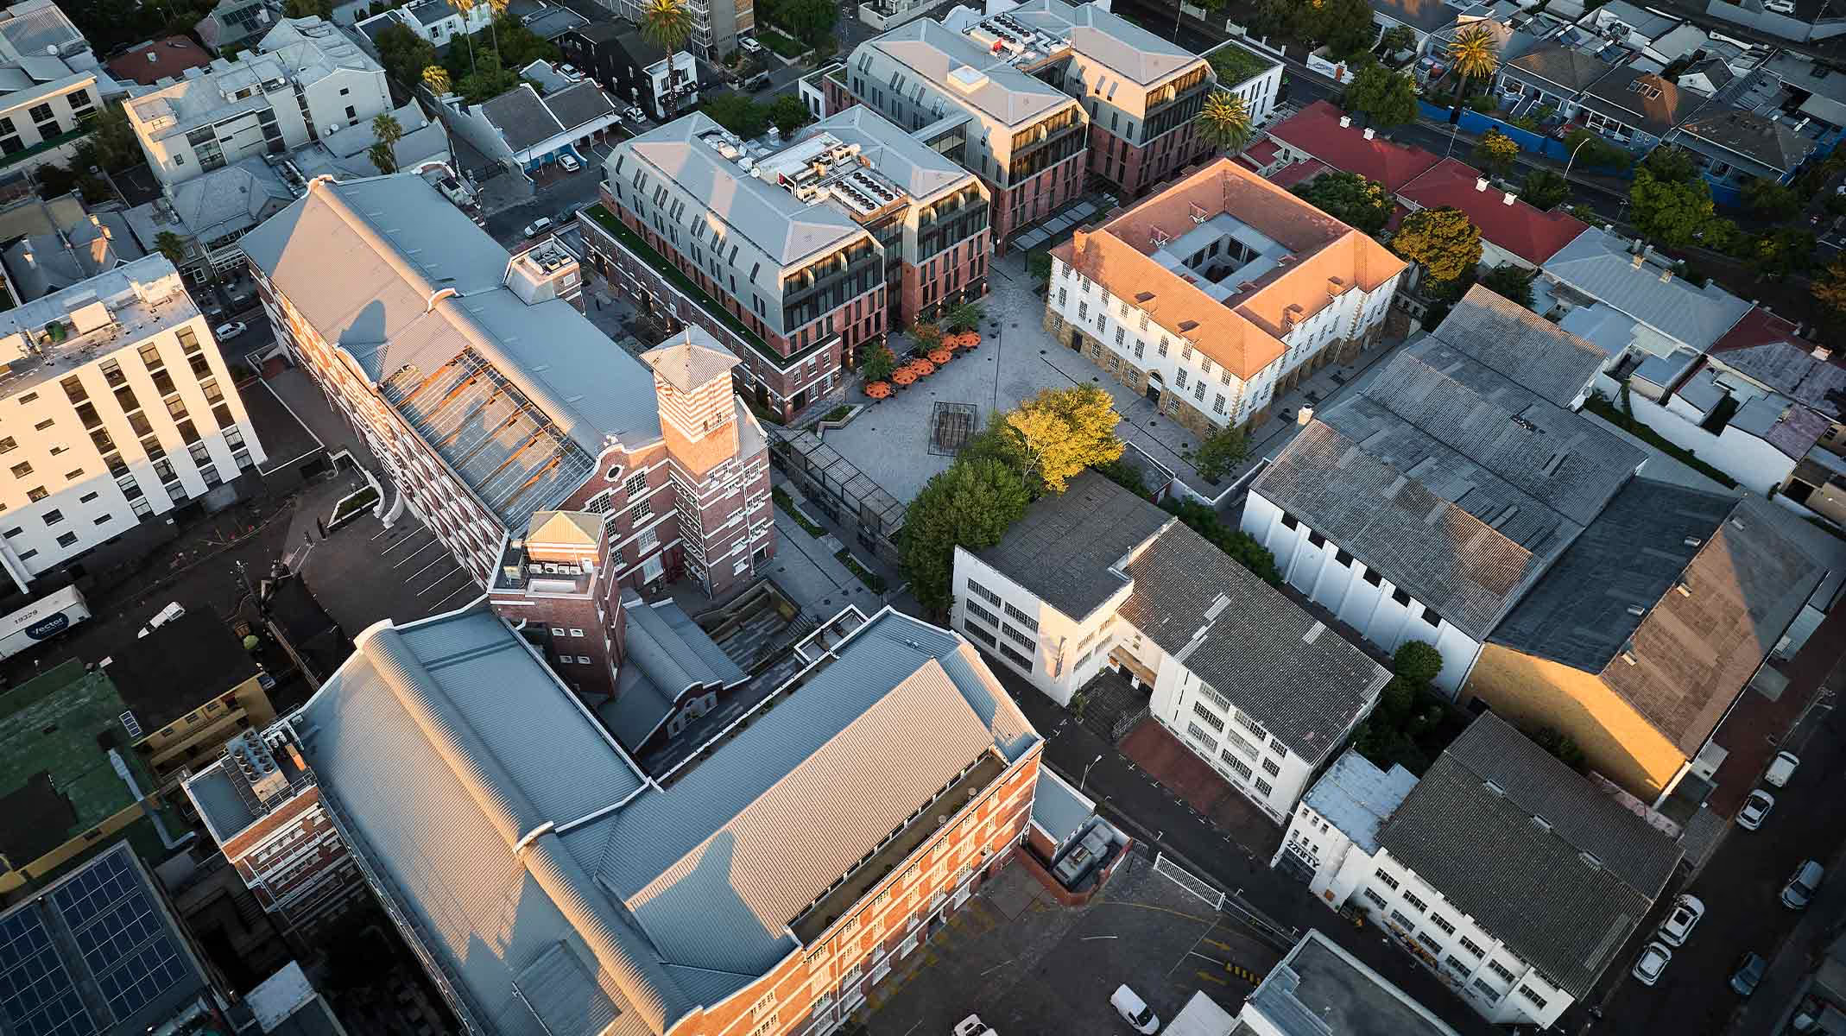
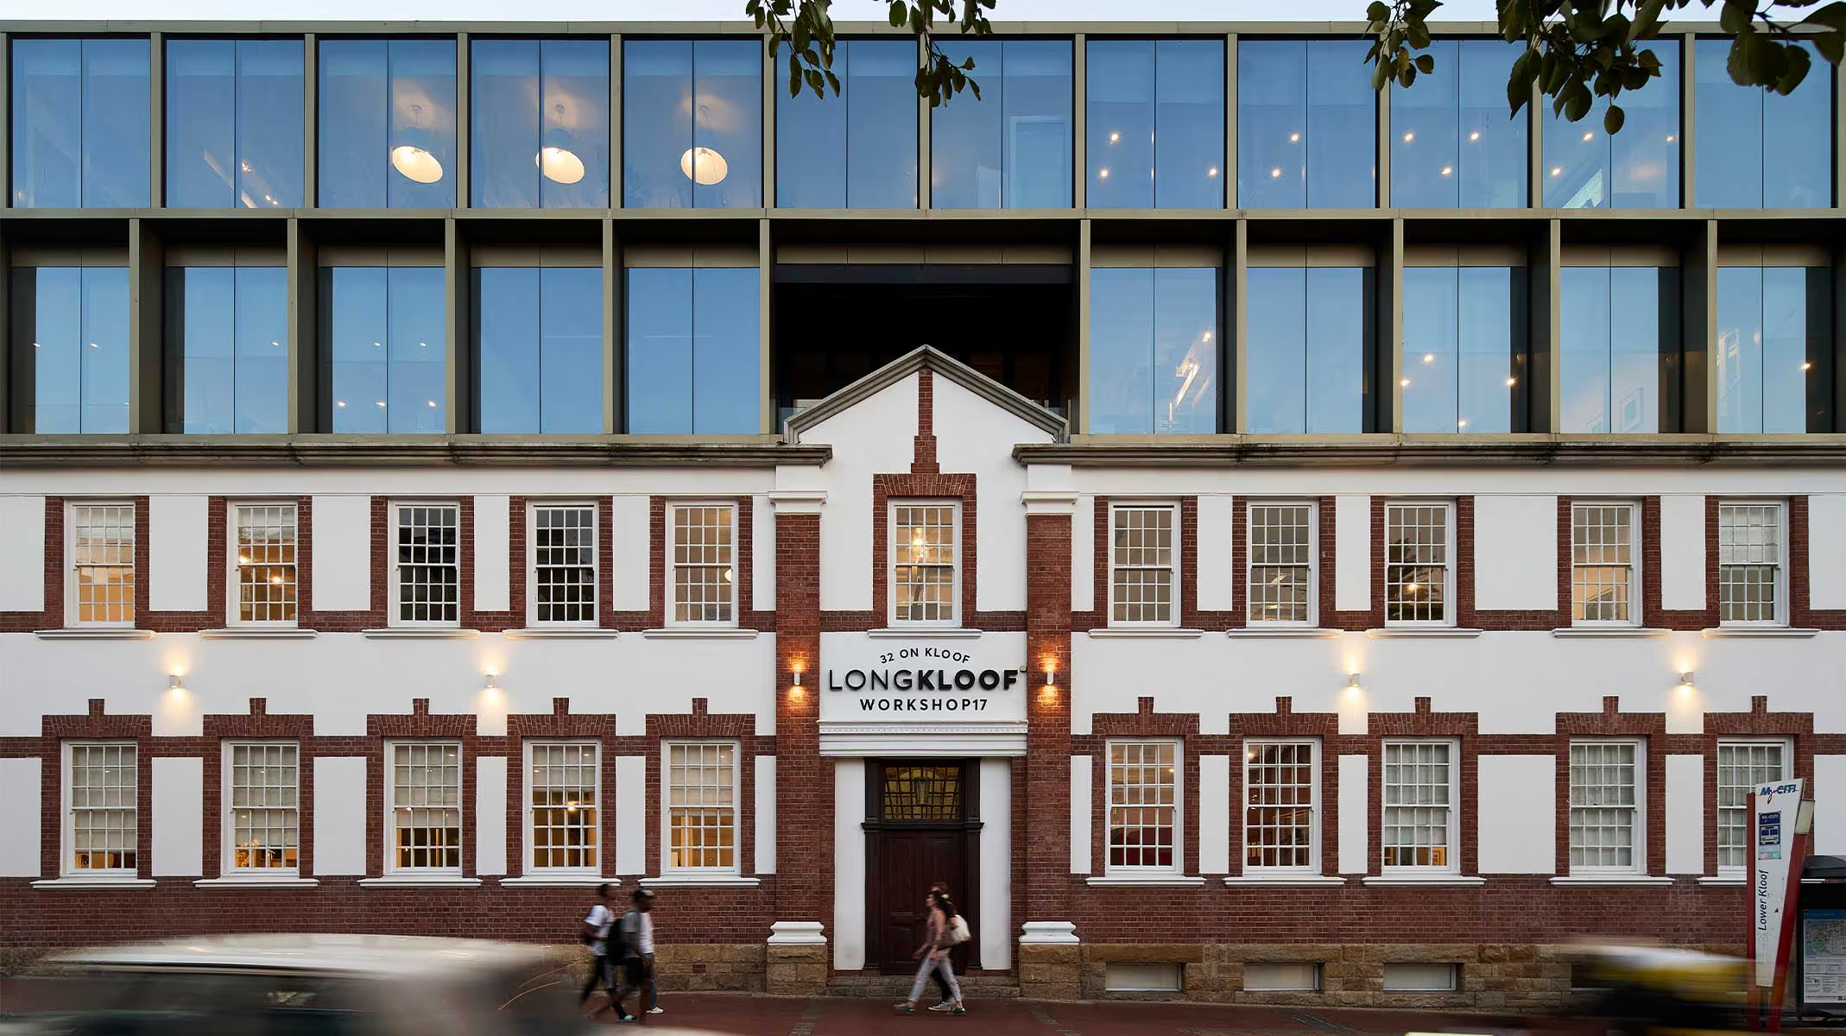
As the project occupies a 60-year-old heritage building, the design team needed to strike a careful balance between preservation and transformation. While the scope did not include structural alterations, the interior was comprehensively reimagined. Interventions included a new entrance, replacement windows and a refreshed exterior. One of the building's original long windows was deliberately retained, preserving views towards Zeitz MOCAA and the working harbour while strengthening the connection between the club and its setting. An existing mature tree was also preserved, helping soften the relationship between the building and the surrounding public realm.
Rooted in Cape Town
Maison Grace introduces a new model for private membership in South Africa, one grounded in cultural exchange, thoughtful hospitality and meaningful connection. While the club embraces the traditions of international private members' clubs, its identity is firmly rooted in Cape Town and shaped by the city's creative and cultural landscape.
Local craft played a central role in the design process, with bespoke pieces celebrating South African craftsmanship throughout the venue. Art also forms an integral part of the Maison Grace experience. Kasada partnered with neighbouring Southern Guild Gallery along with a growing network of South African artisans, winemakers and designers whose work shapes the space and its cultural programme. The artworks are embedded throughout the interiors, introducing members to some of the continent's most significant creative voices while reinforcing the club's commitment to local culture, creativity and cultural exchange. Through collaborative programming, support for local enterprise, and partnerships with Cape Town's thought leaders and changemakers reinforces the sense of place and its cultural influence in the city.
The project reflects the idea of a contemporary third space where hospitality, culture, craftsmanship and community combine within a uniquely Cape Town setting, Maison Grace creates a place where members truly belong.
-
Photography: Inge Prins, represented by Agent Emma