[ view project ]

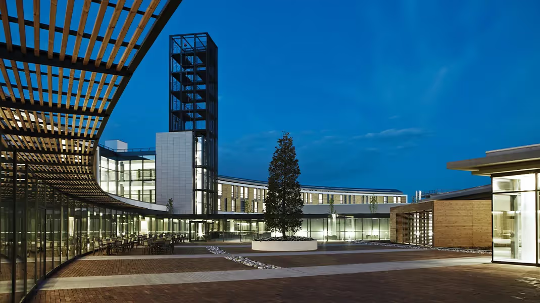

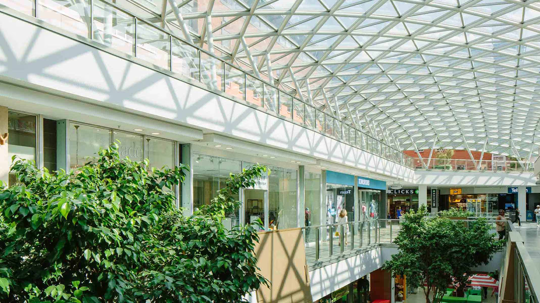
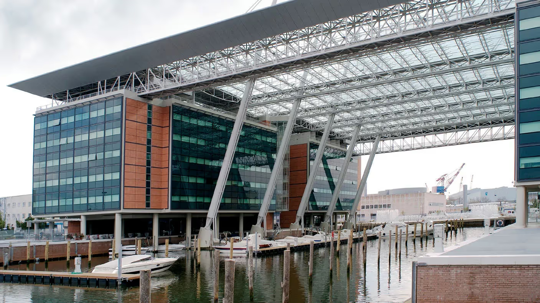
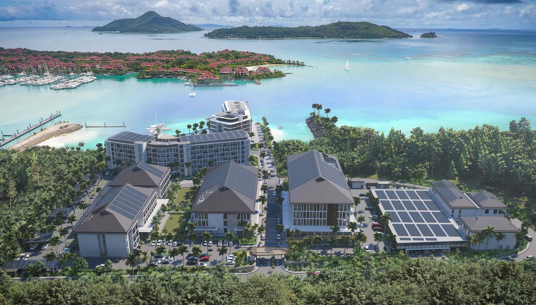
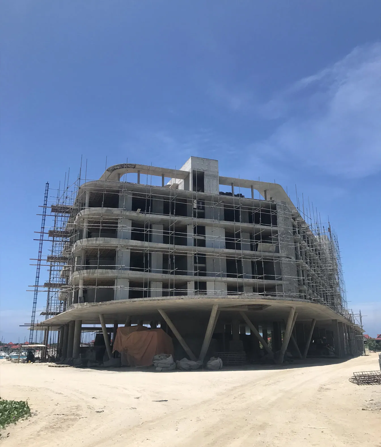
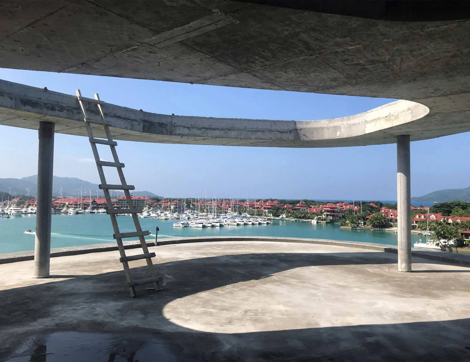
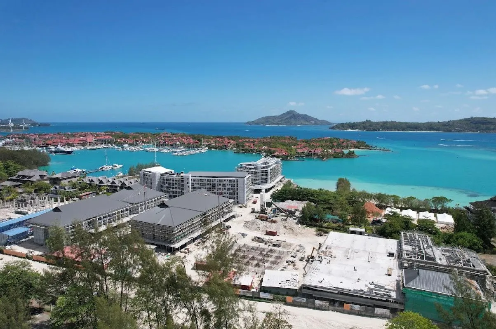
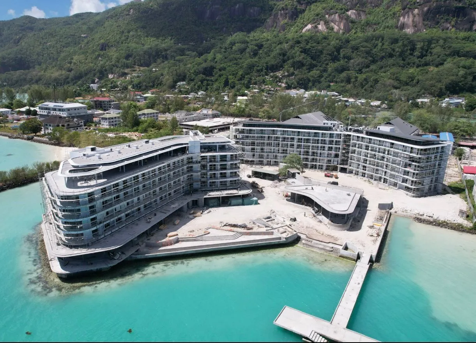
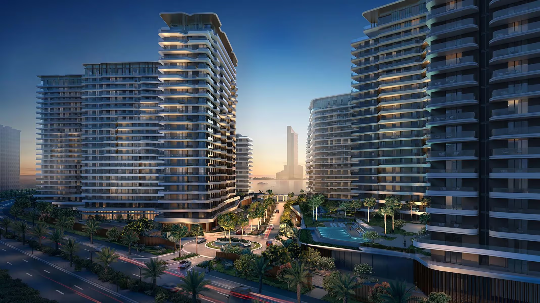
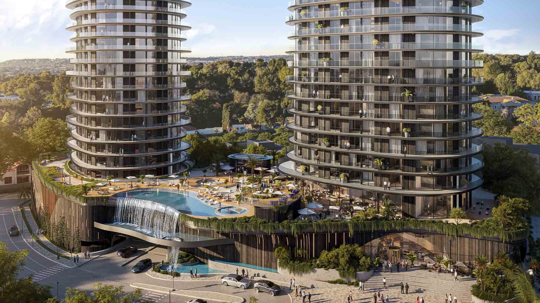
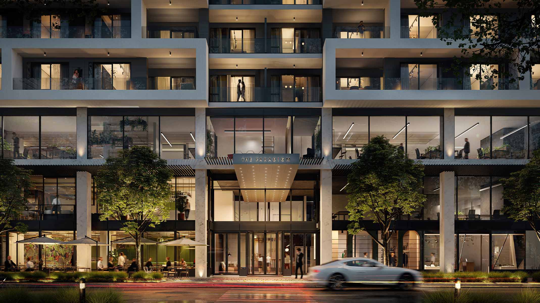
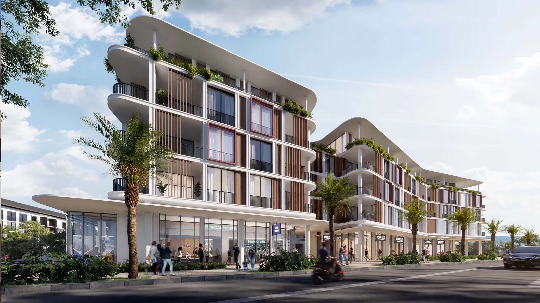
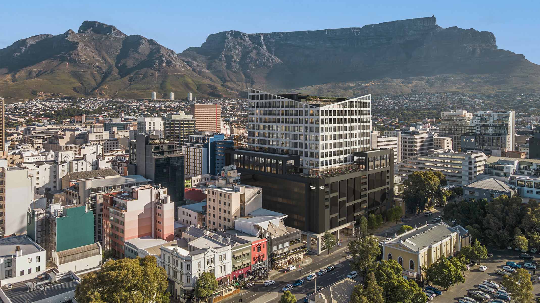
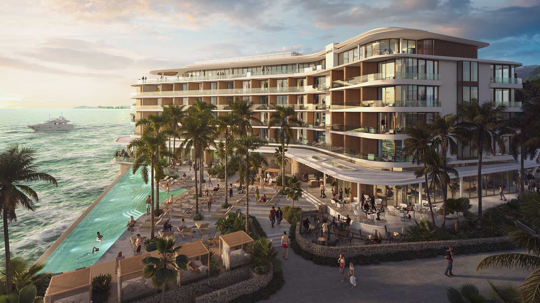
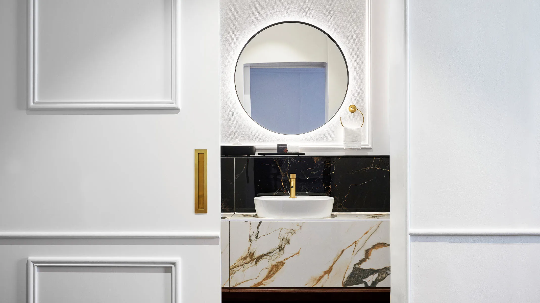
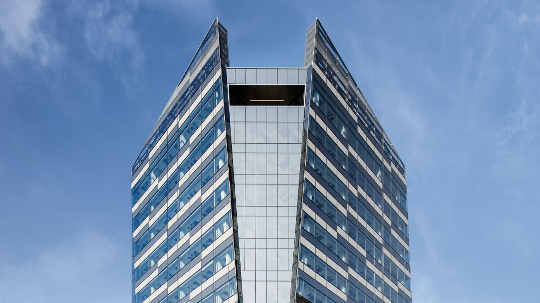
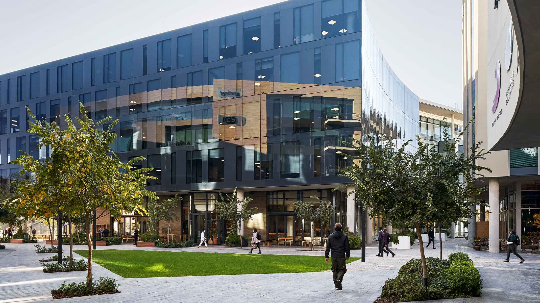
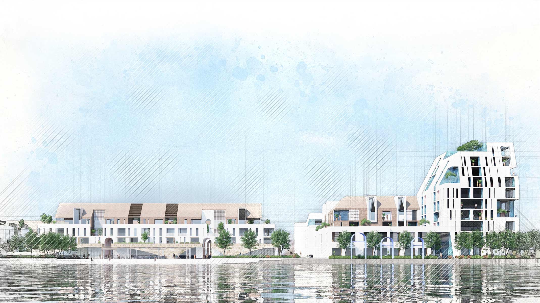
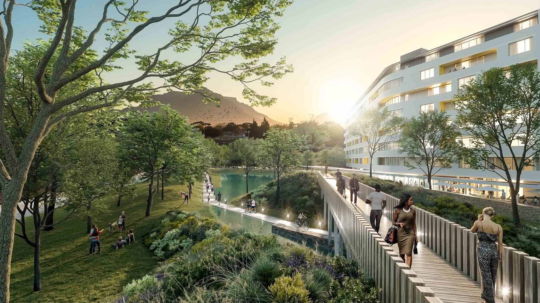
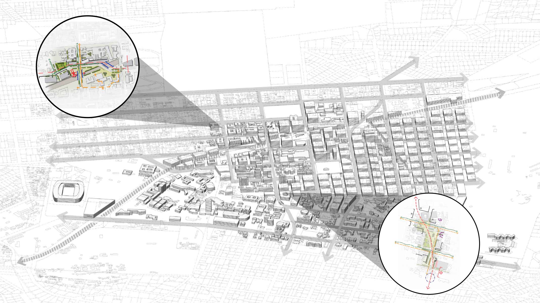
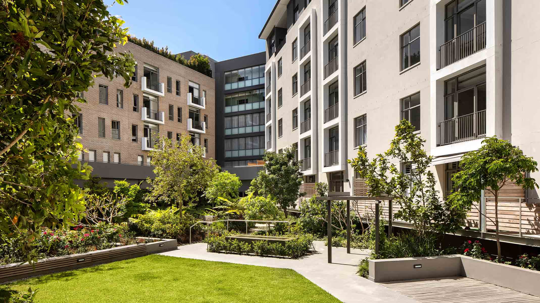
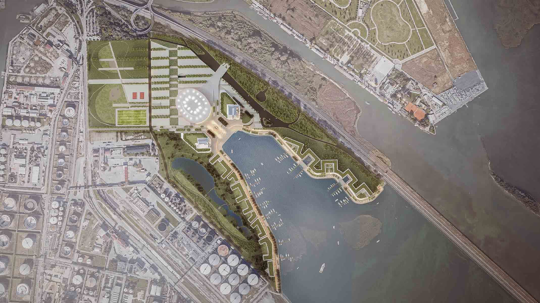
Designed for Seafront Development, Seafront Estate brings together multiple uses that offer various facilities for residents. This mixed-use approach is a first on the island of the Seychelles, where hospitality is the predominant development form. The scheme includes a 120-room hotel, 68 residential apartments, a sea-facing pavilion, retail and office spaces and conference facilities, as well as the first private hospital in the country.
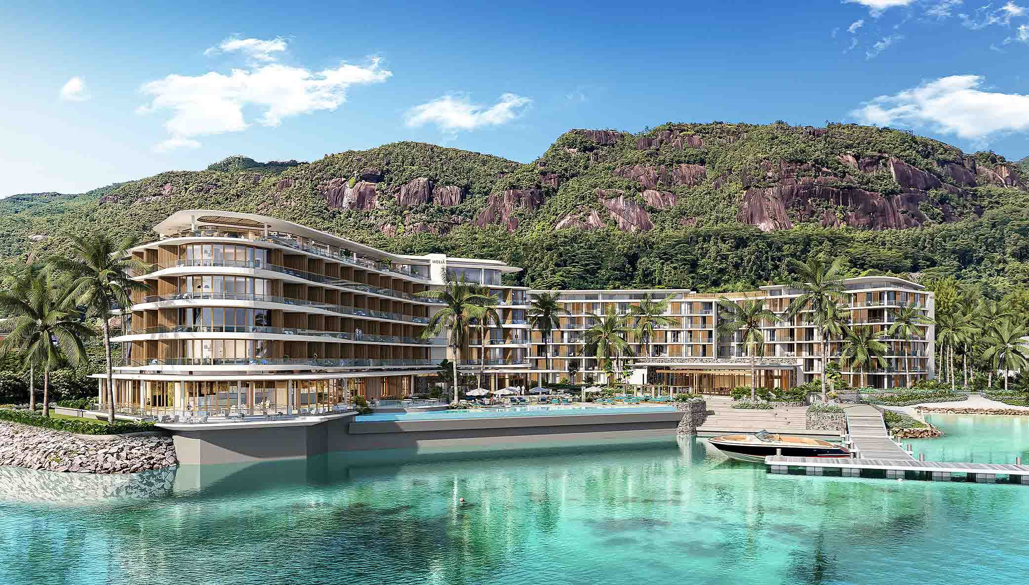
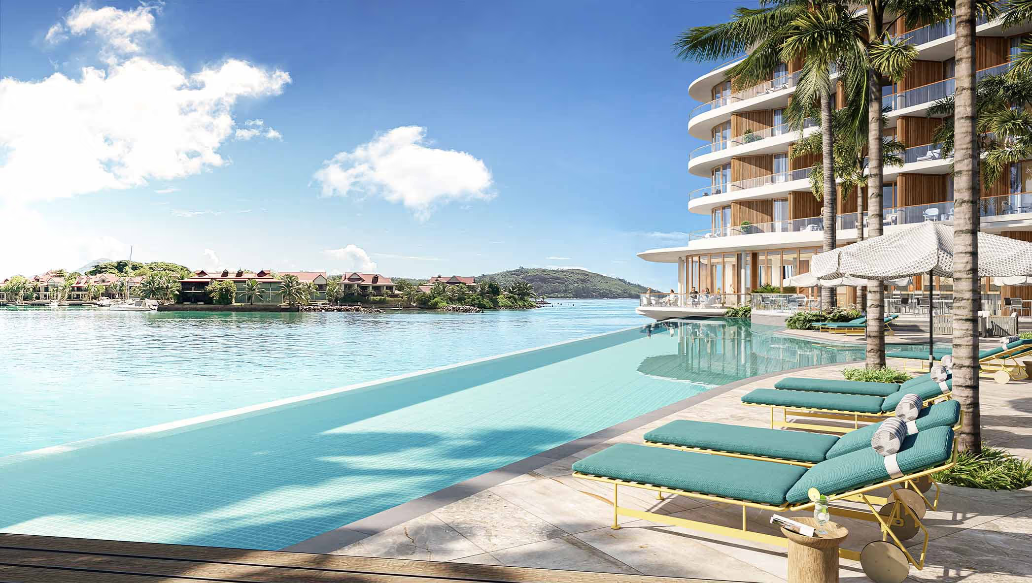
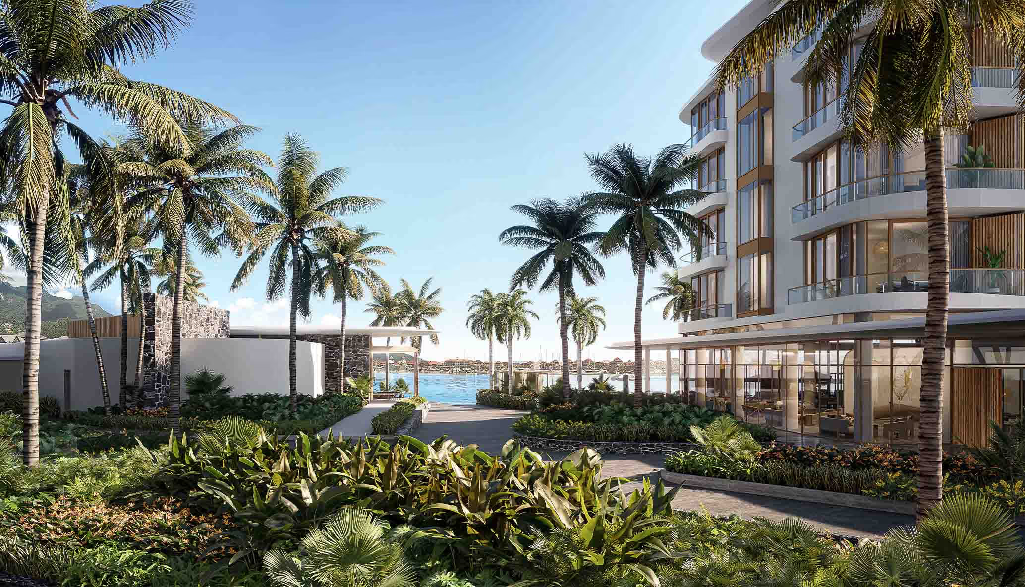
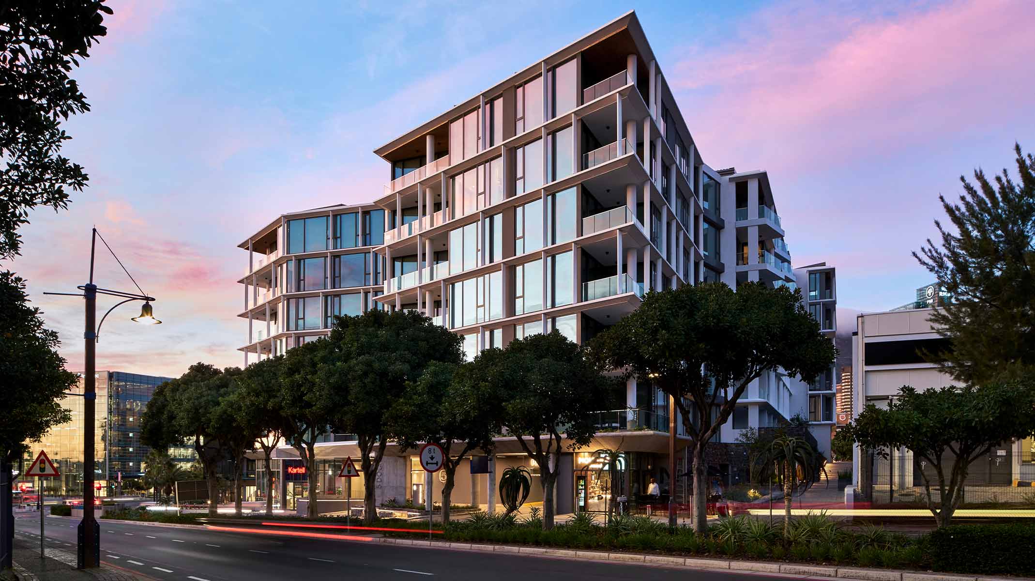
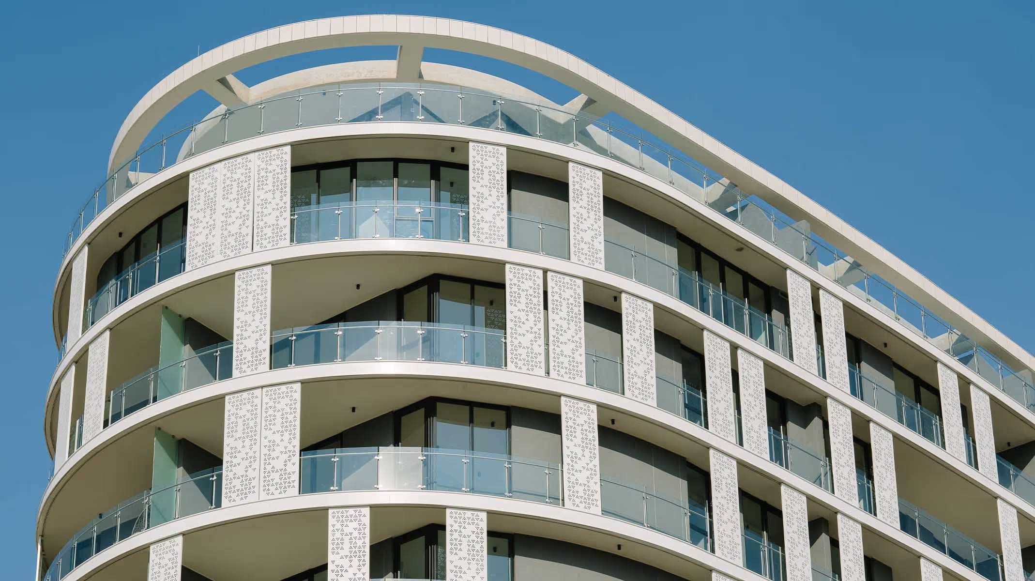
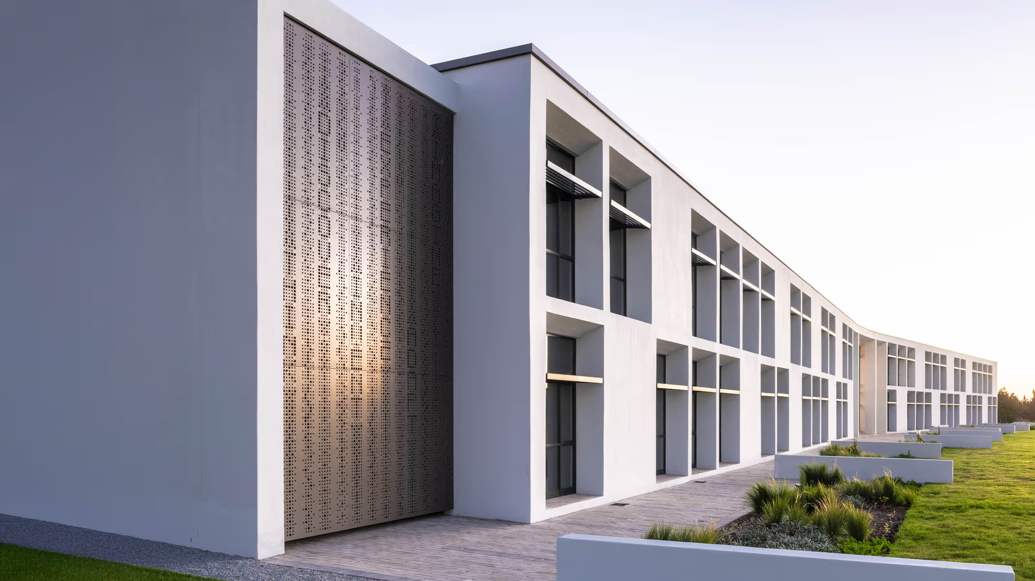
The marine and seafront setting strongly influenced the design, which comprises two distinct typologies of a rectilinear form on the land side and a more curvilinear style on the ocean- and marina-facing side. However, a common materials palette connects and unifies the two.
_
Liaison - Renders


.avif)


%20(cover).avif)


.avif)
.avif)
.avif)