[ view project ]

Context
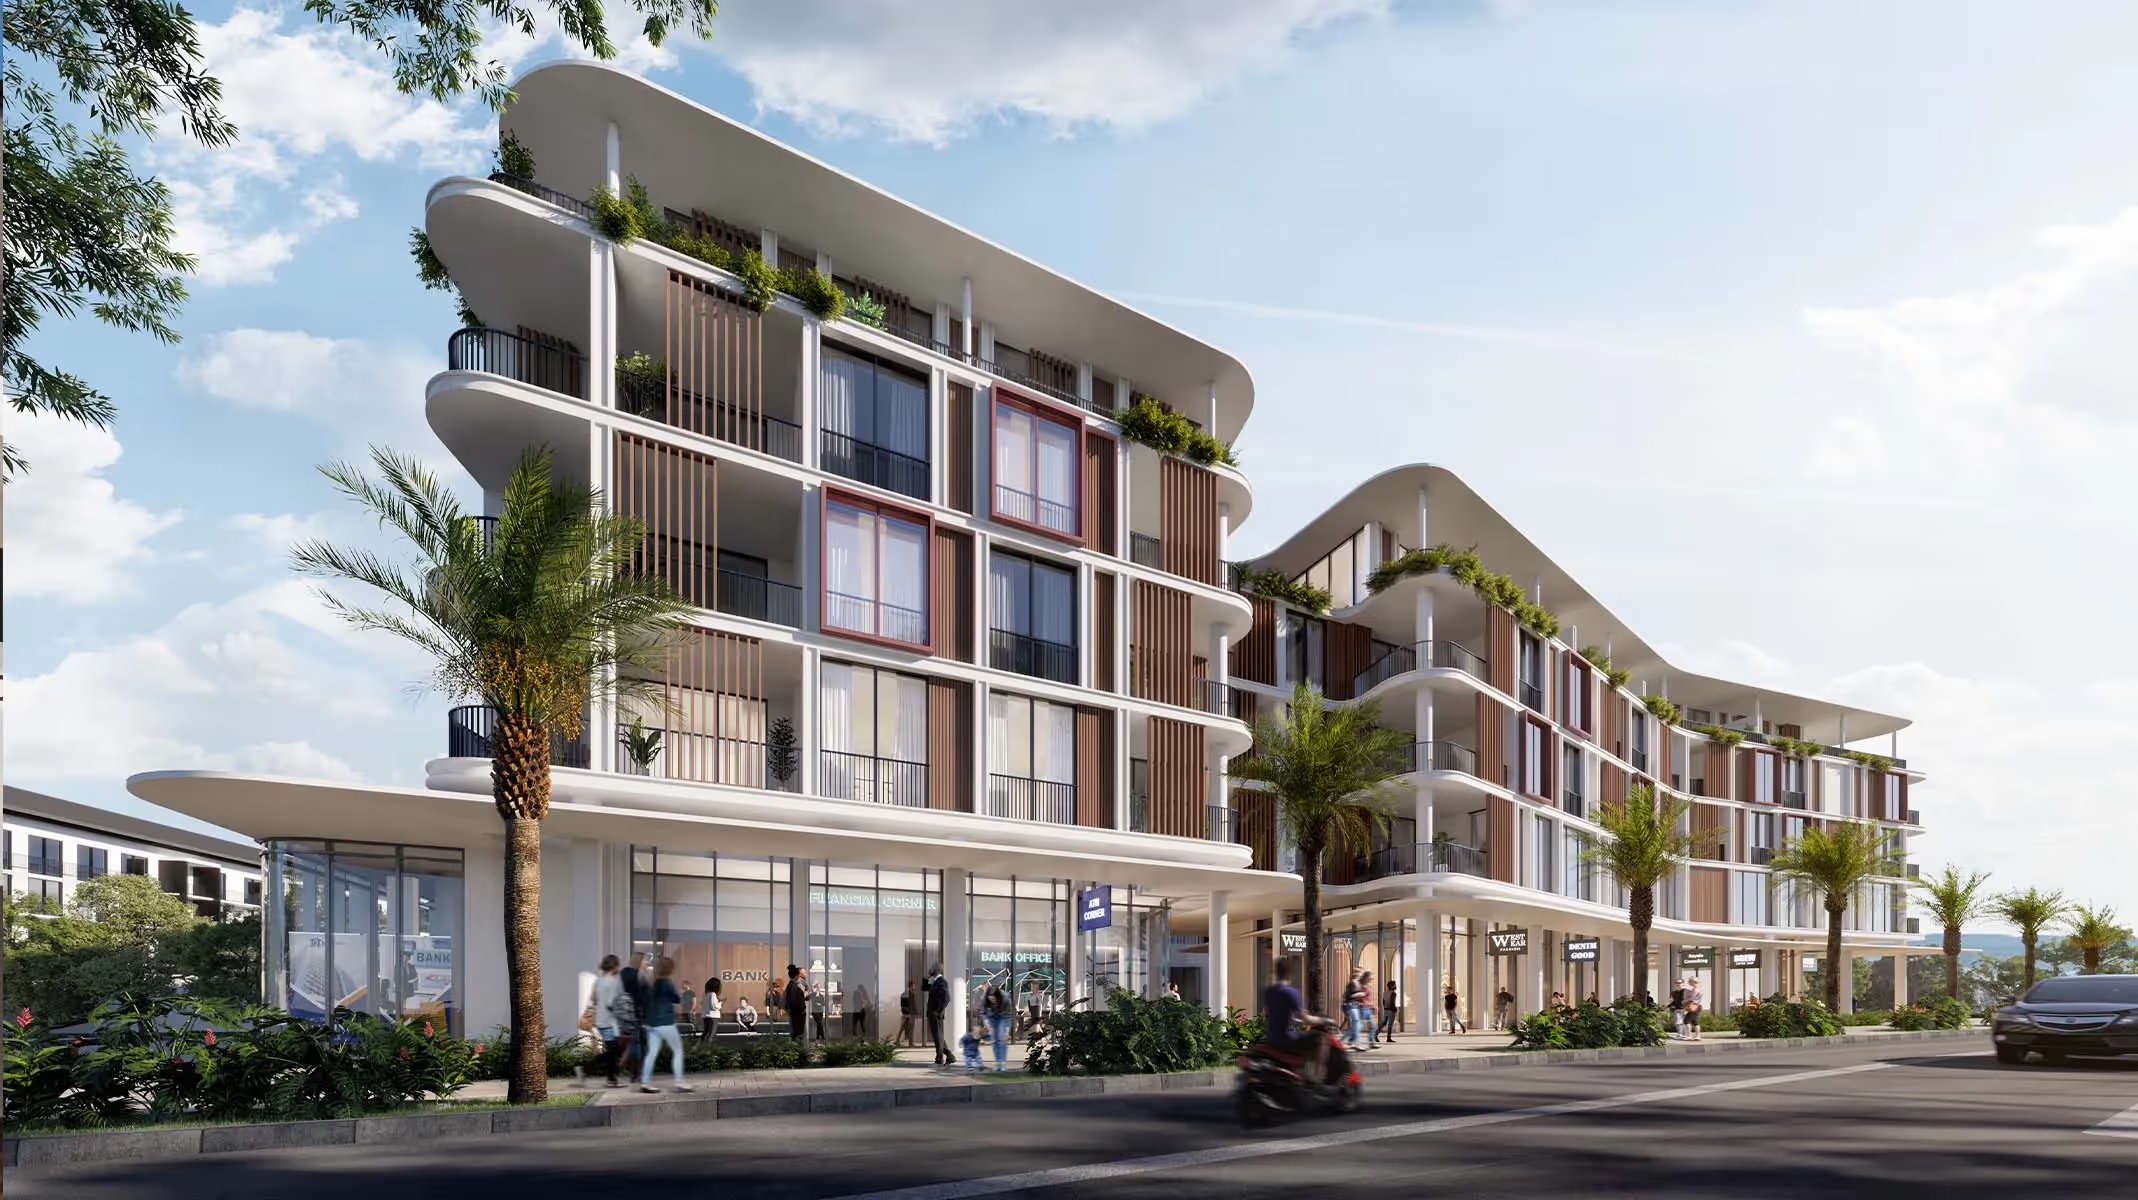
The Signature is a pioneering mixed-use development located on Boulevard de Mont Choisy, at the heart of Mont Choisy Smart City which is adjacent to the vibrant tourism destination of Grand Baie in Mauritius.
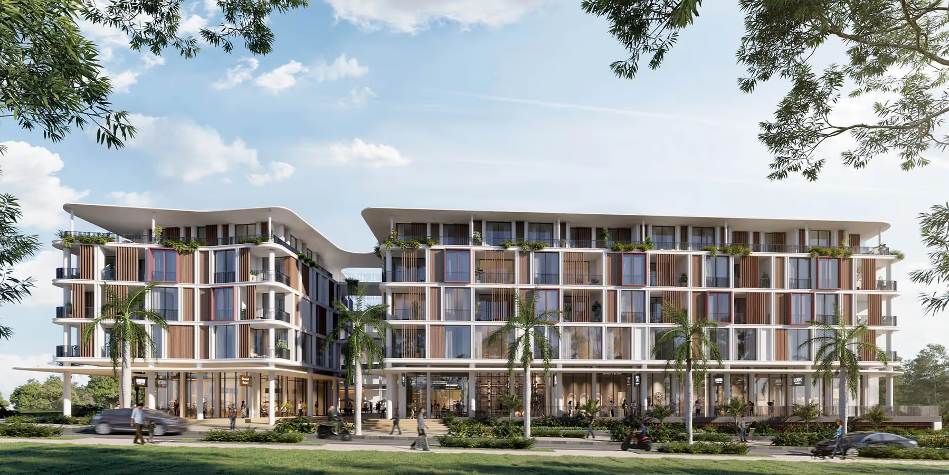
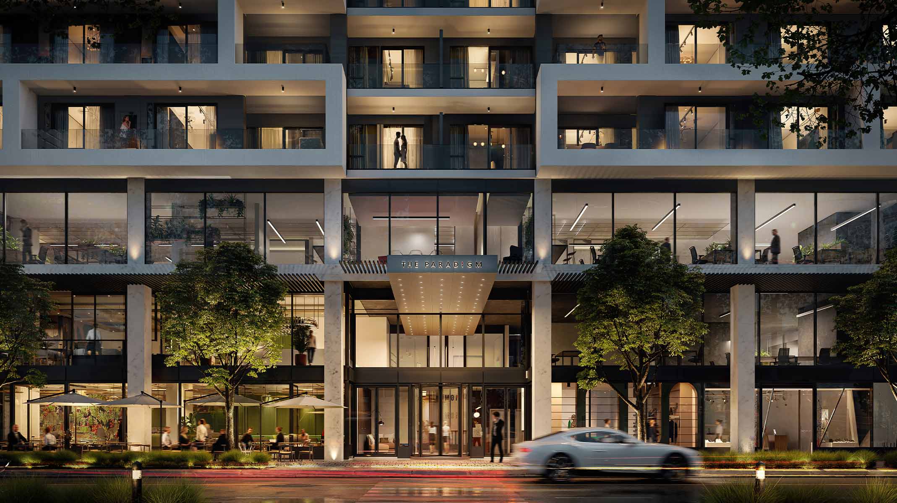
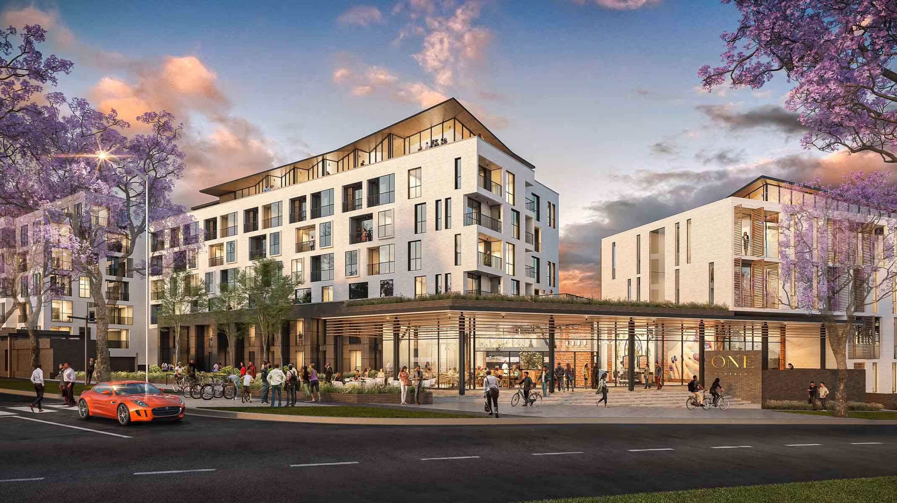
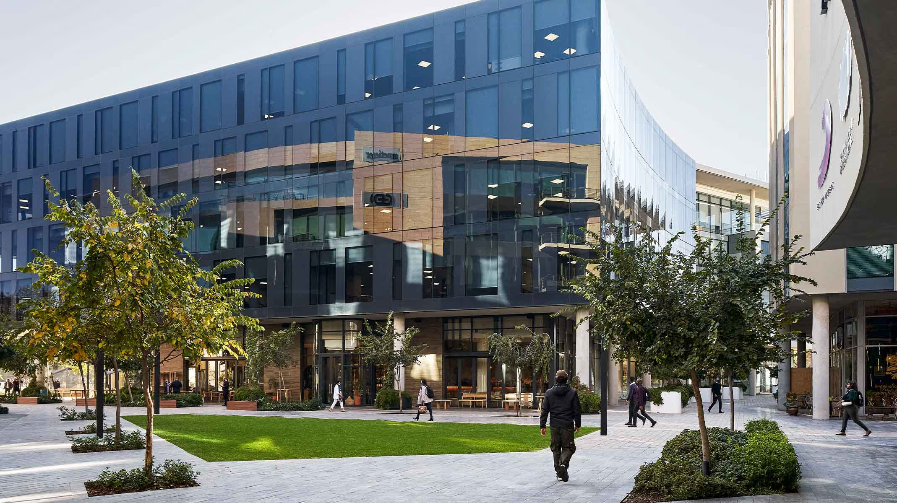
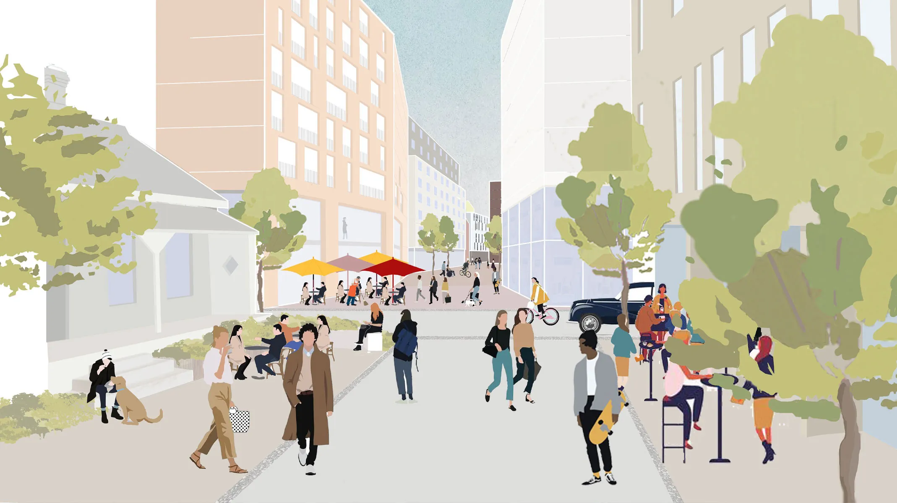
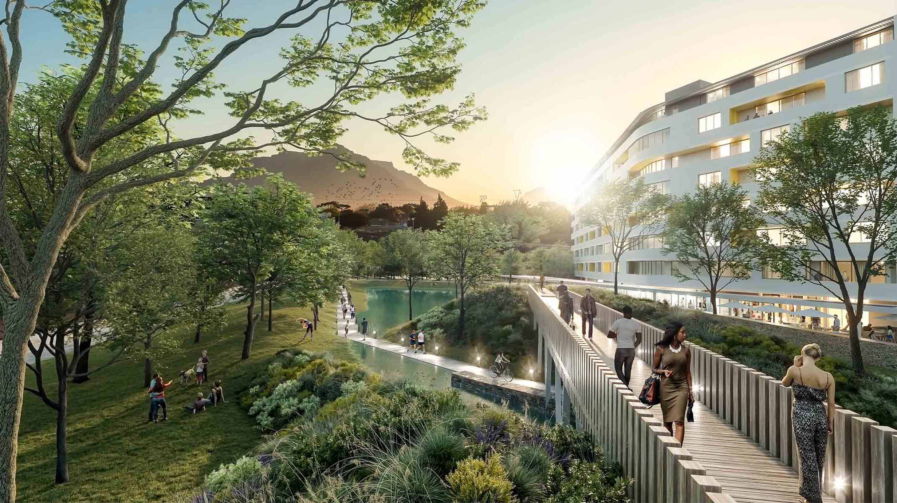
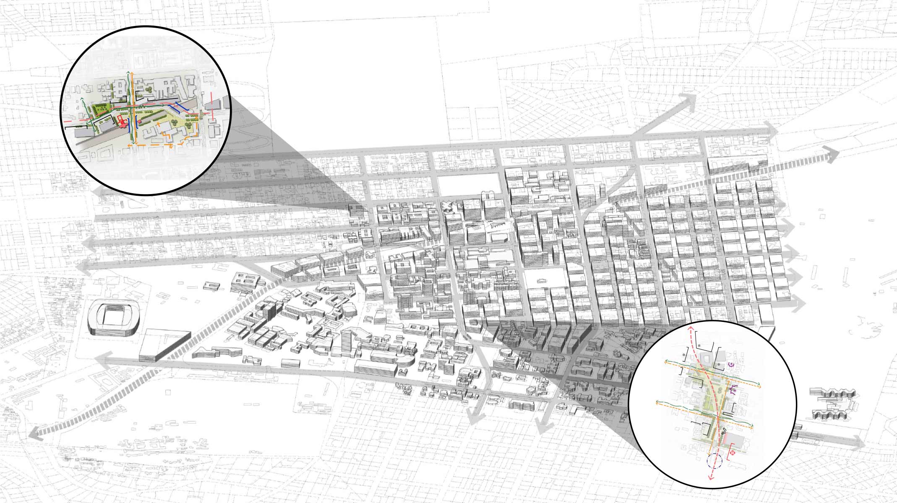
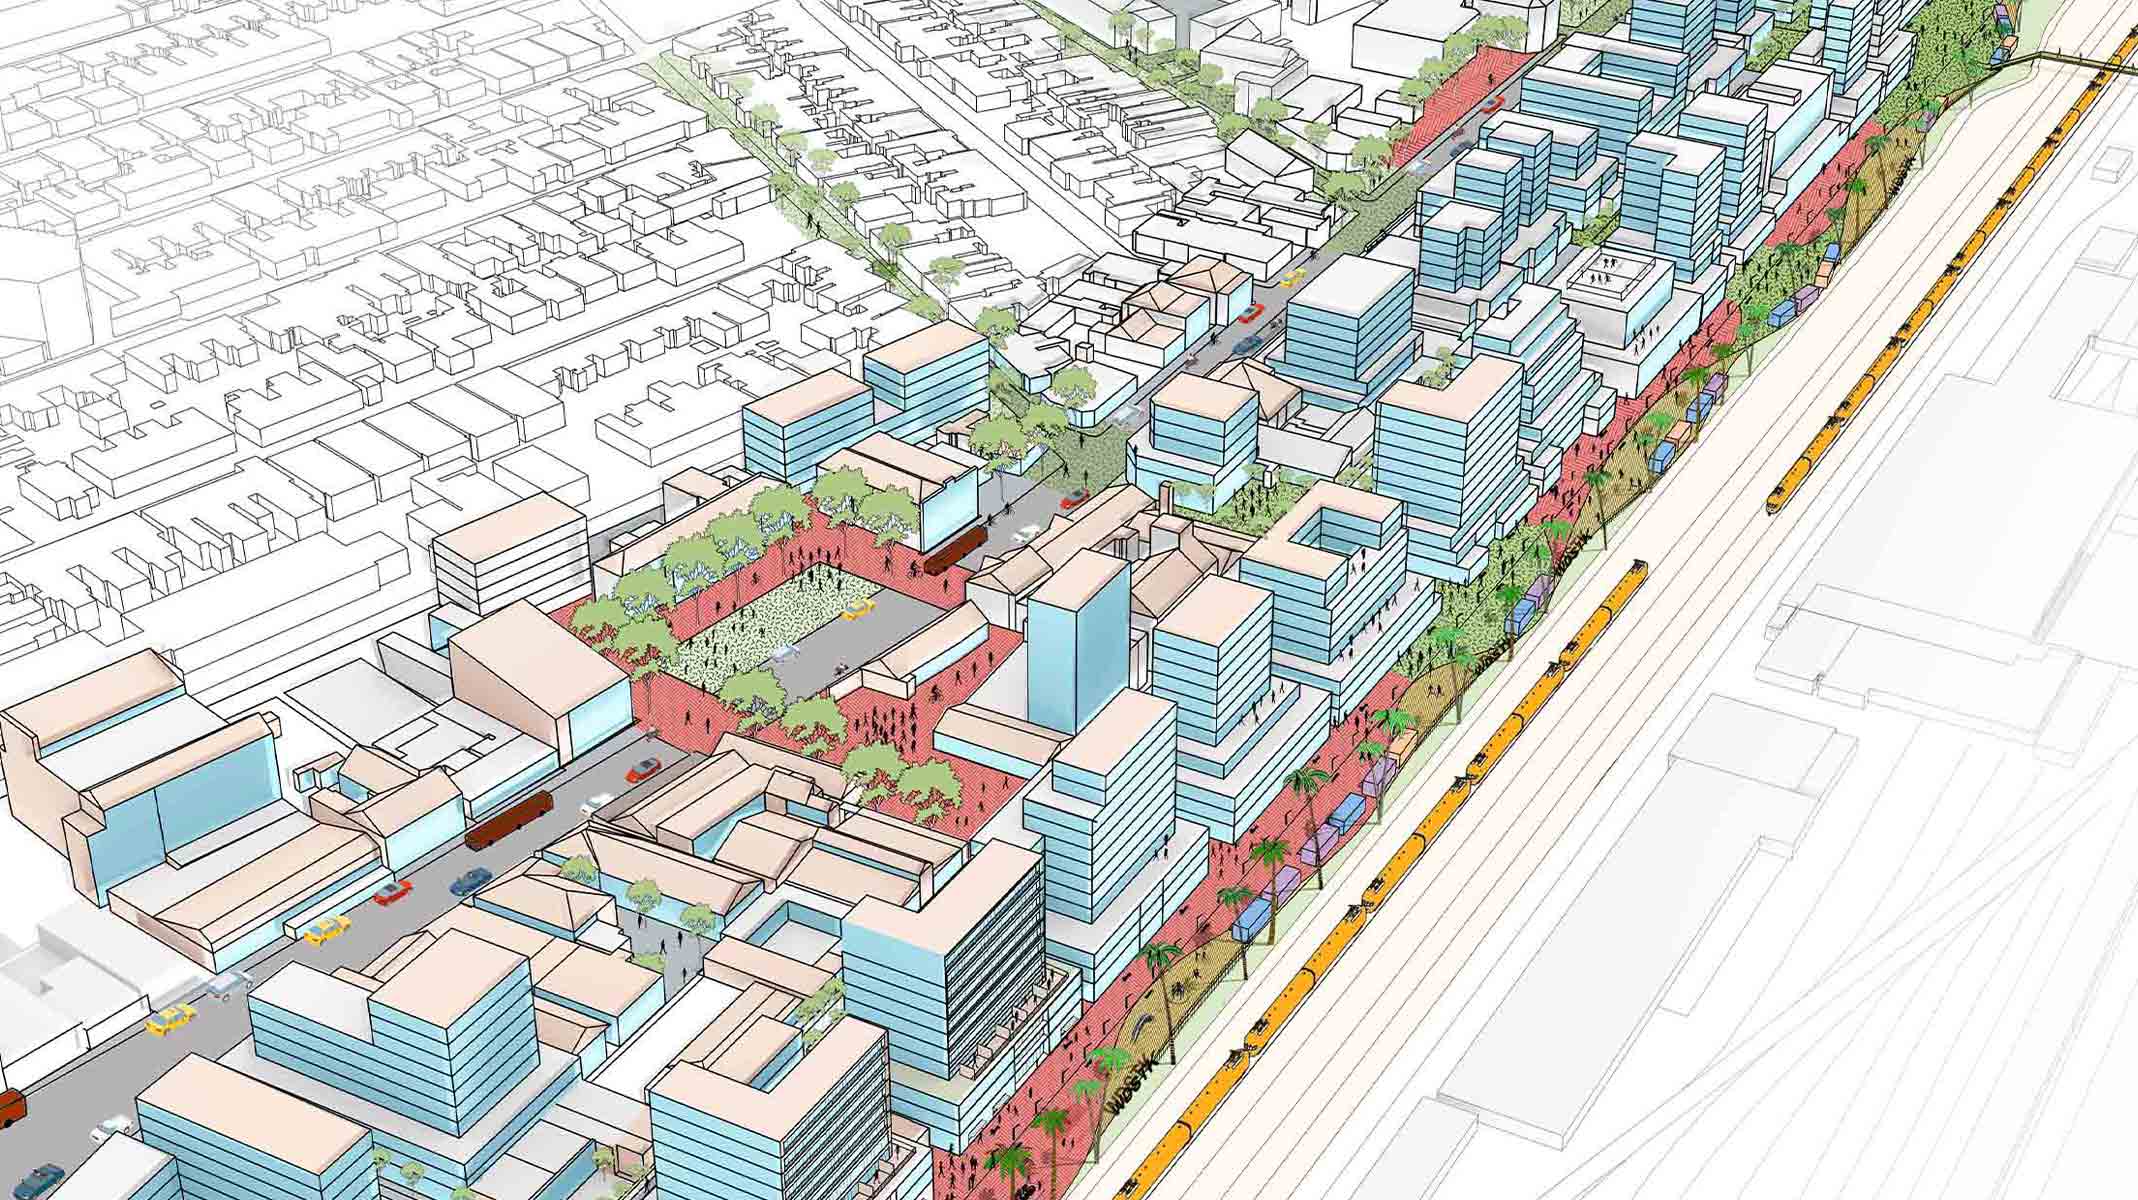
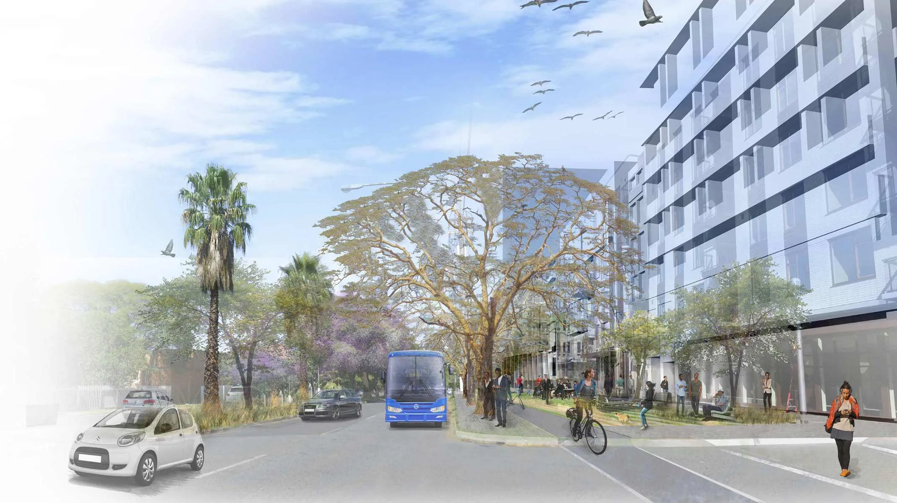
The concept for Le Boulevard is that of a contemporary high street, with ground-level retail spaces and commercial and residential accommodation above. The public realm is permeable and pedestrian-friendly, connected into a green route that runs through the Smart City. In Mauritius, traditionally urban development is car-led. Le Boulevard bucks this trend, by placing pedestrians at the centre of the urban experience.
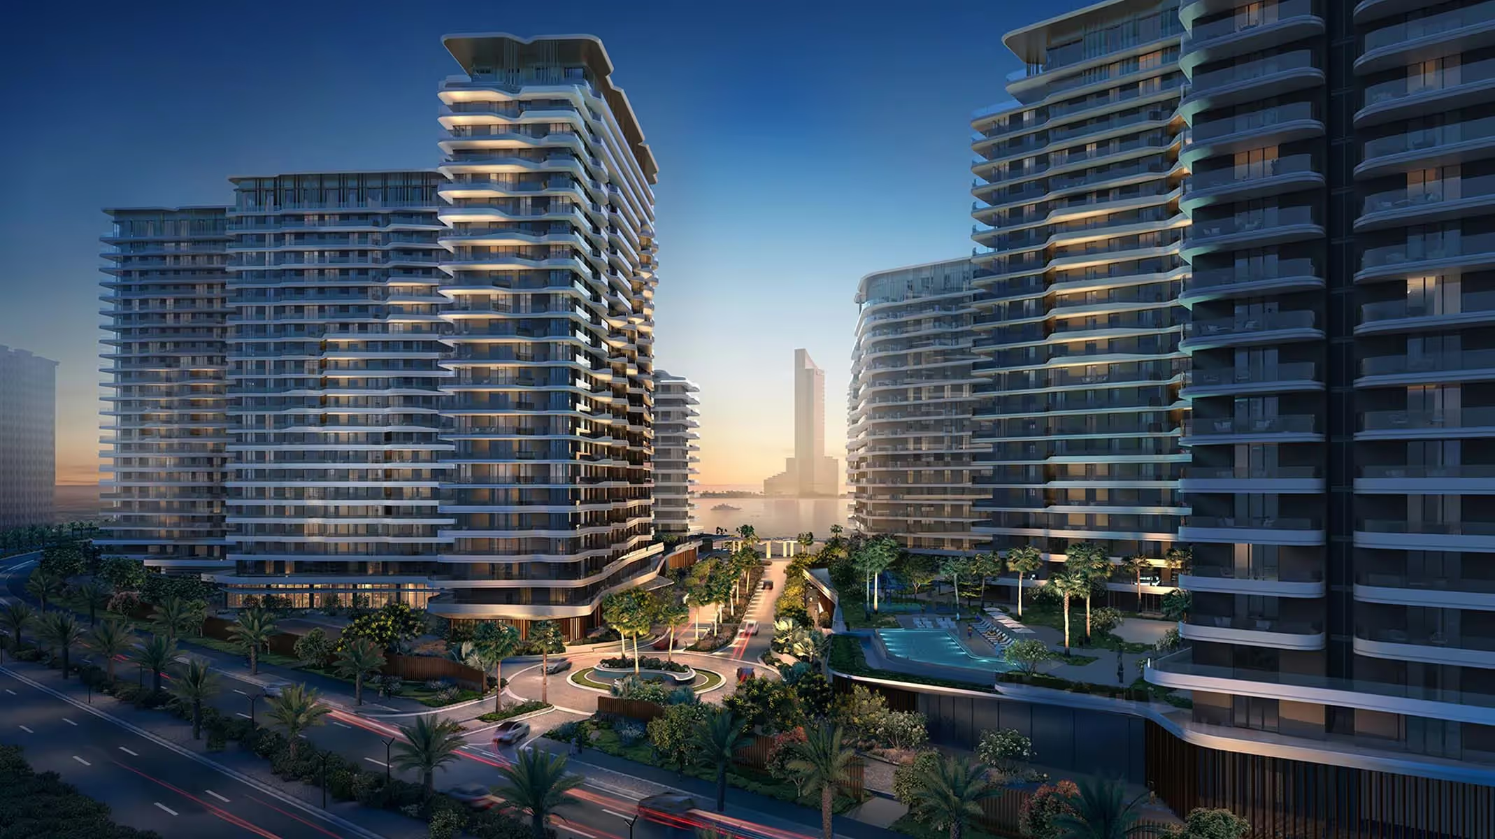
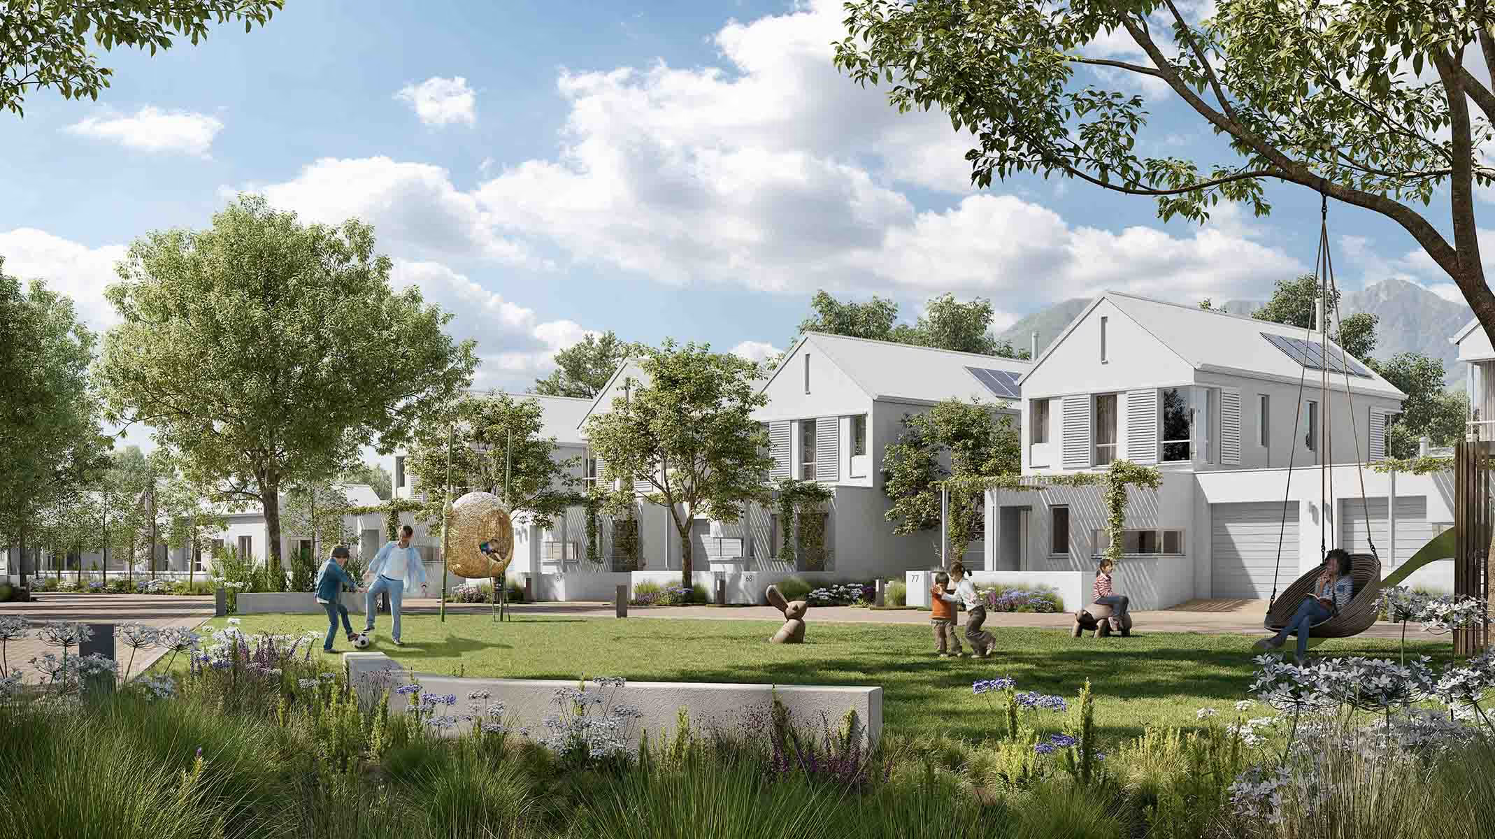
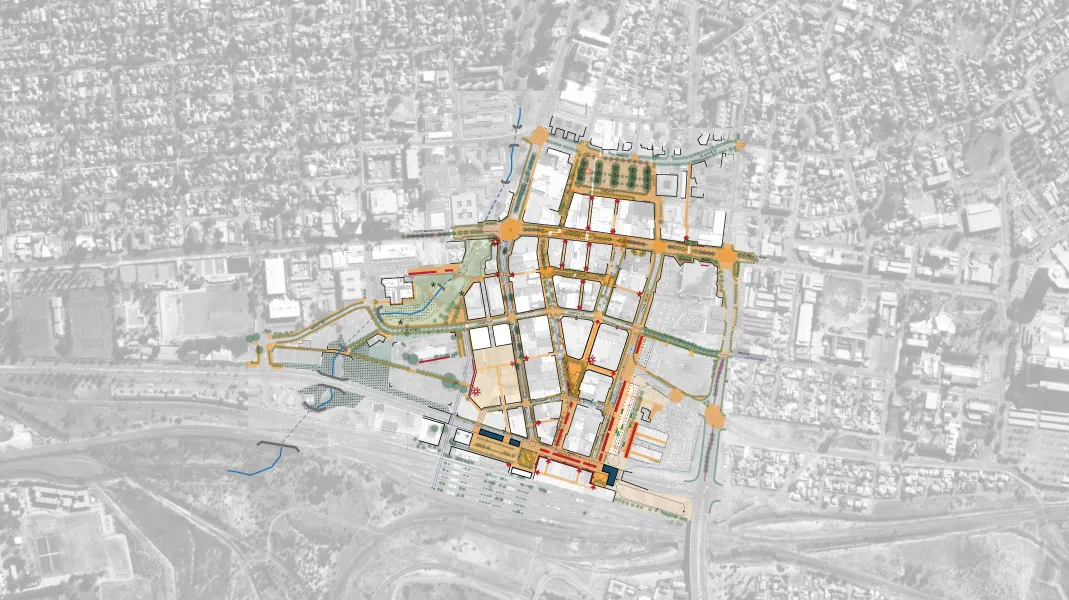
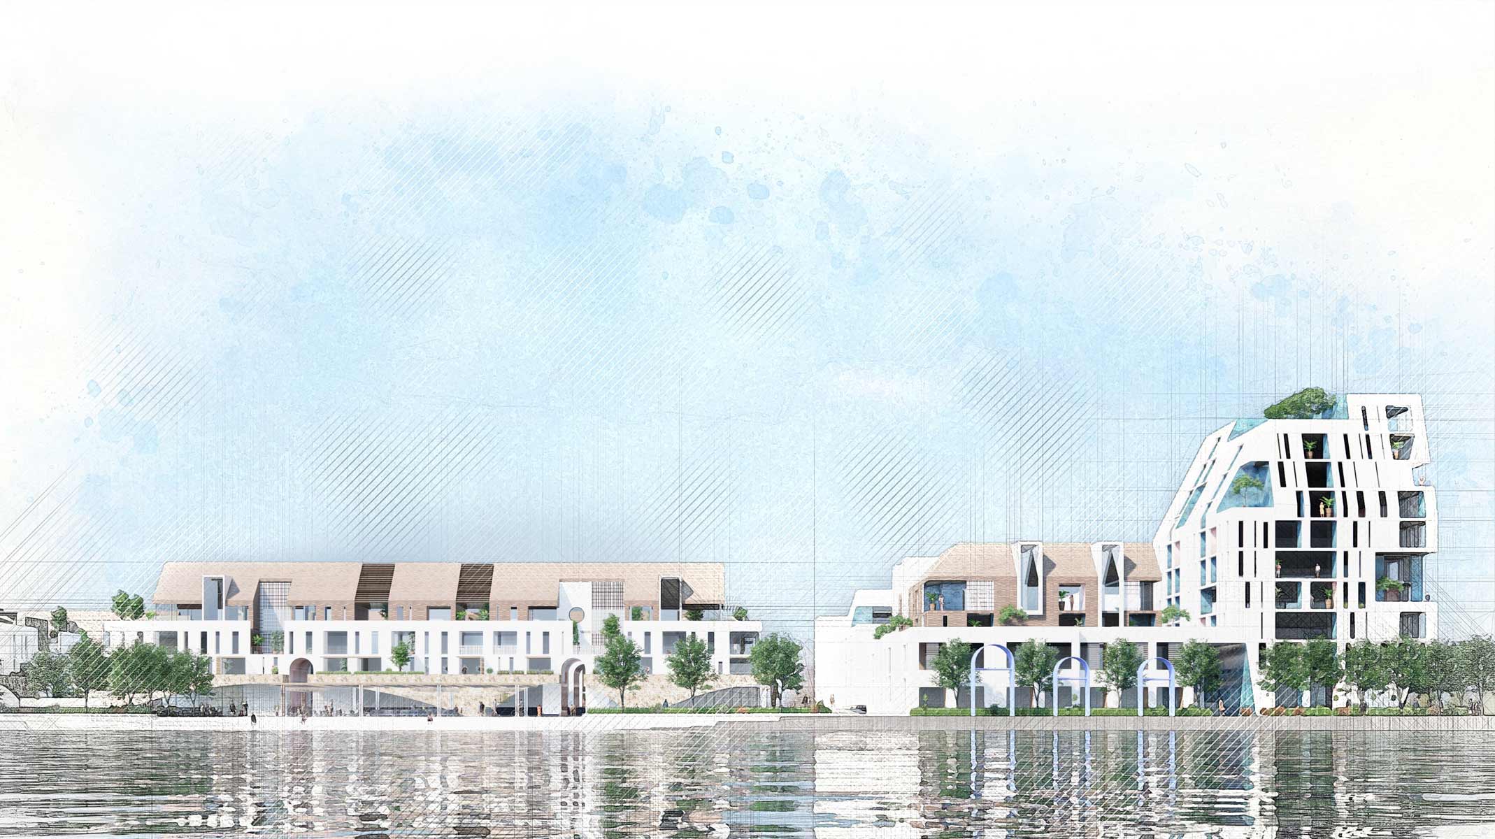
The masterplan encompasses four precincts, each with a unique character. The Social Quarter incorporates retail, dining and entertainment; the Living Quarter features residential-led mixed-use developments; the Central Quarter comprises a mix of uses and the Business Quarter hosts commercial, mixed-use and retail uses.
Originality
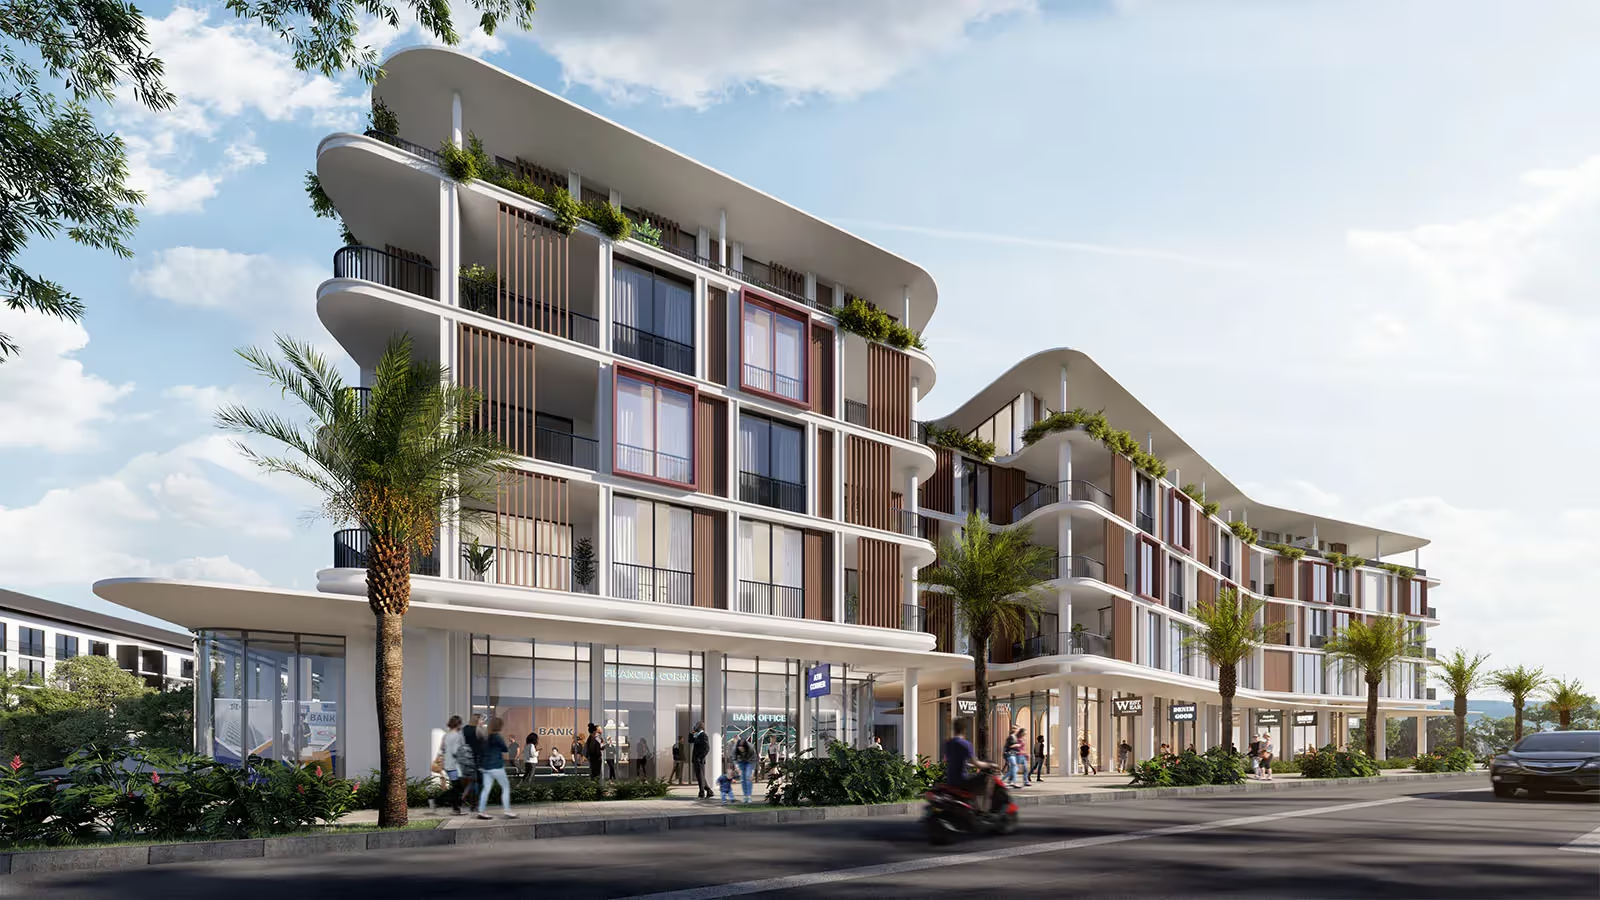
The Signature is an elegant landmark building, the first to be built along Le Boulevard. Set in the Central Quarter, The Signature’s gateway quality illustrates the vision for the overall masterplan, establishing the development aspirations for Mont Choisy Smart City.
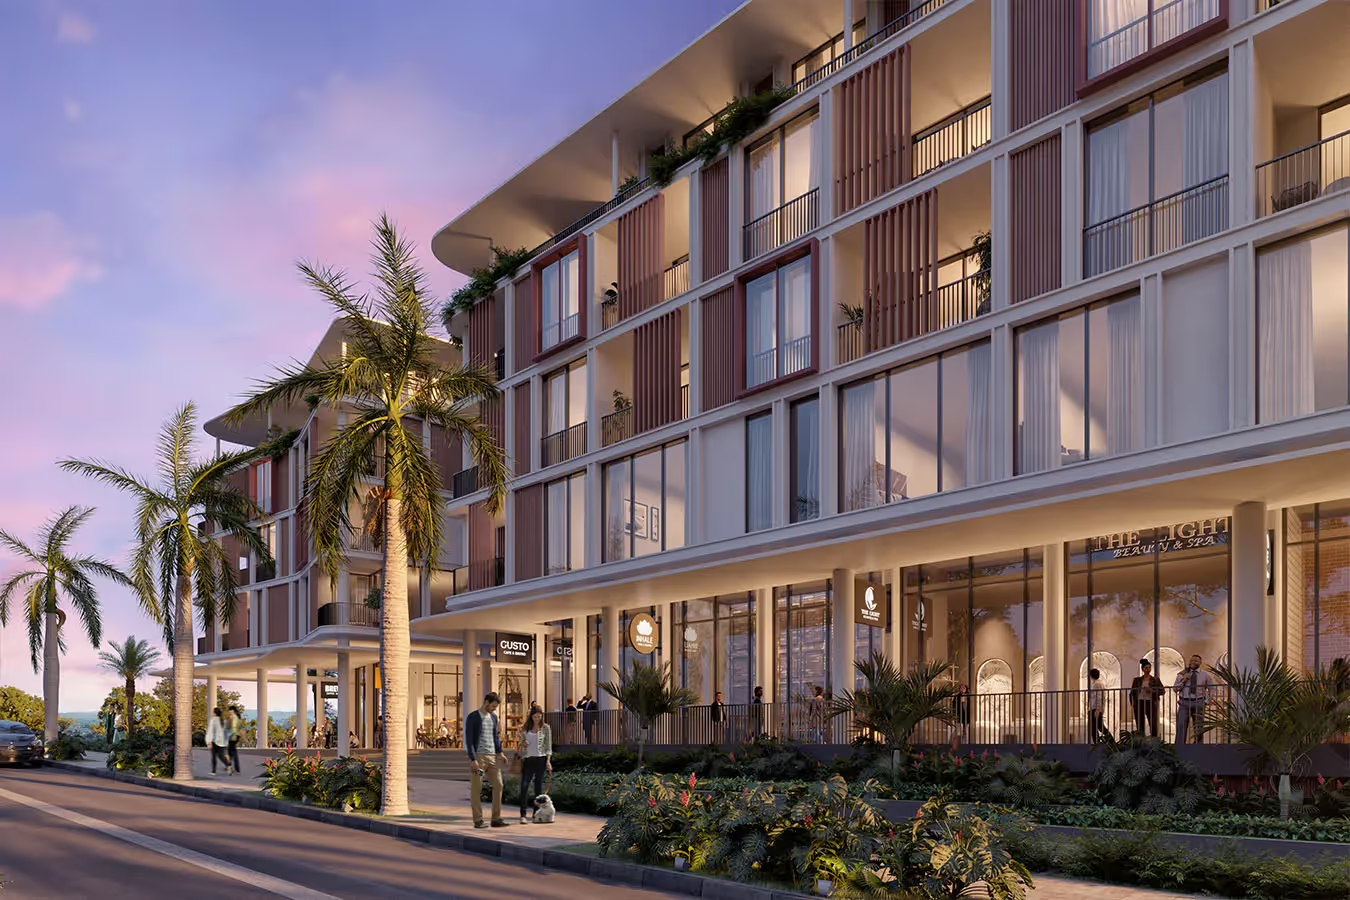
The development is designed to invite people to linger, to come together to live, work, play, explore and shop in its central courtyard, retail outlets and restaurants.
Innovation
Currently, Le Boulevard lacks a high-quality environment for local people and visitors to browse in an active, people-friendly place. The Signature is a catalyst for a shift in this status quo. The vision is to foster healthier, connected spaces that positively influence how local and expatriat communities in Grand Baie interact with their surroundings.
With construction in progress in 2026, The Signature leads the precinct’s development programme ahead of a high-end business hotel, another multi-residential apartment block and a lifestyle centre with gym. The design presents a contemporary urban statement, in a holistic approach that creates a strong sense of destination and place.
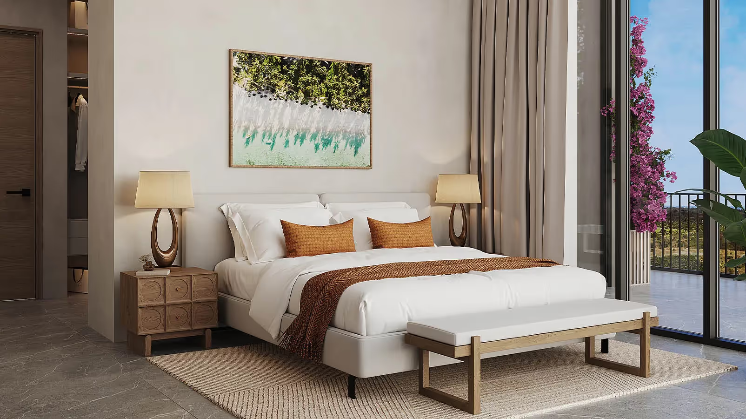
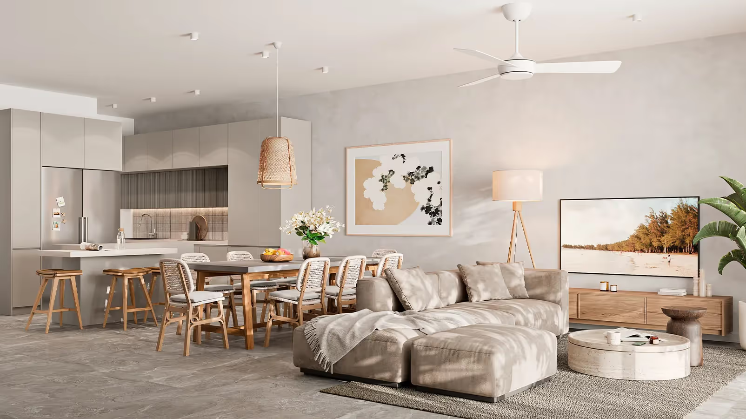
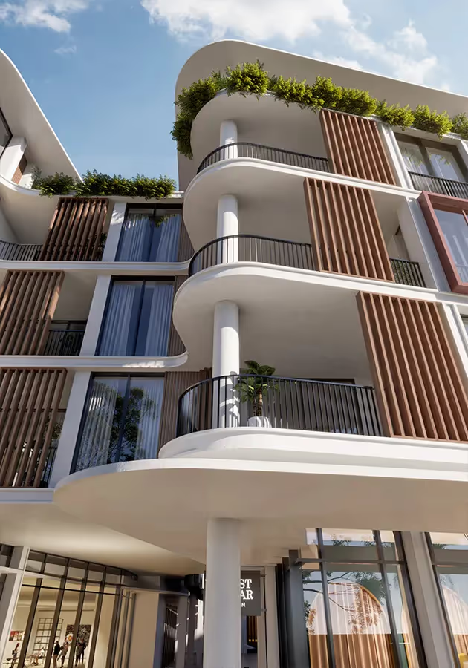
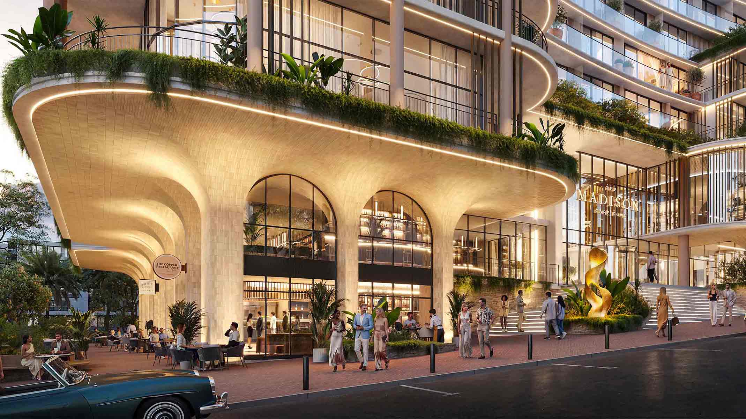
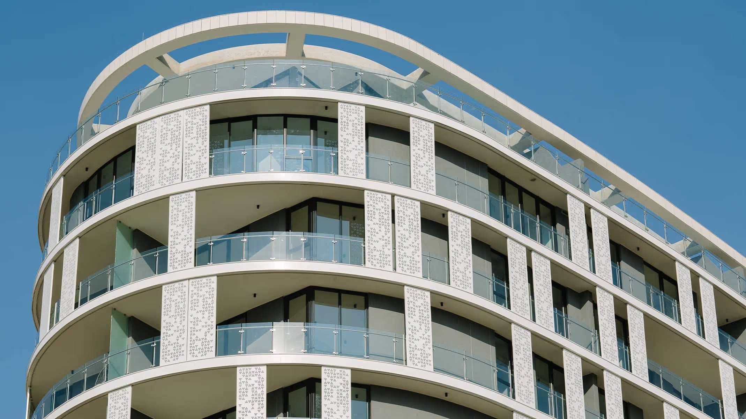
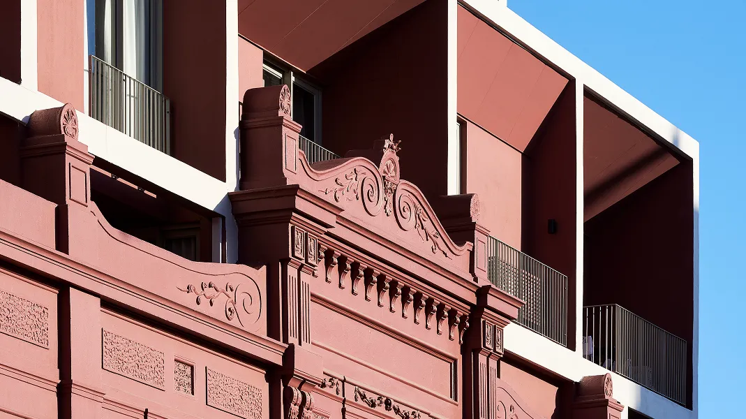
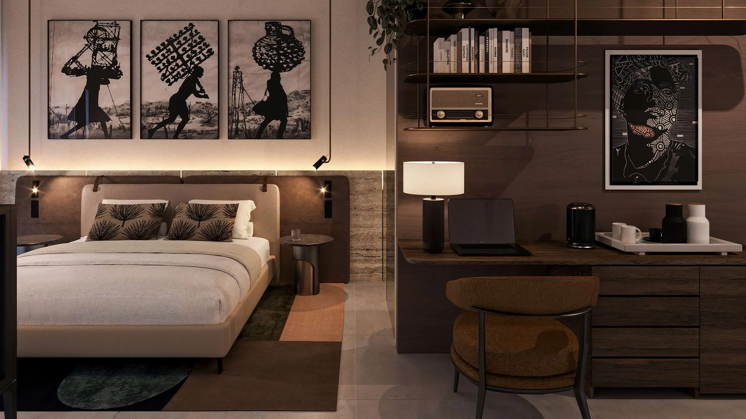
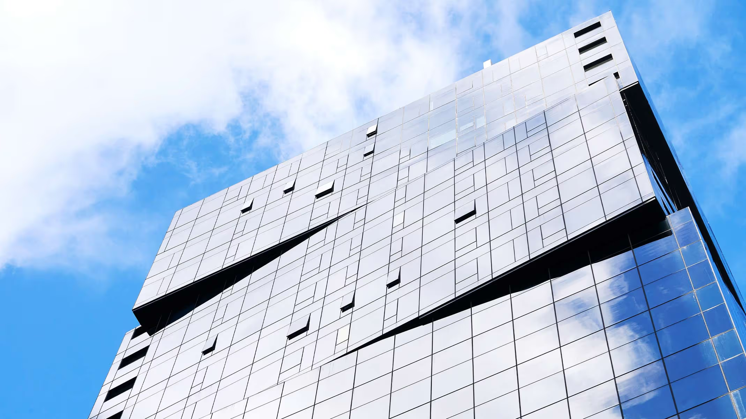
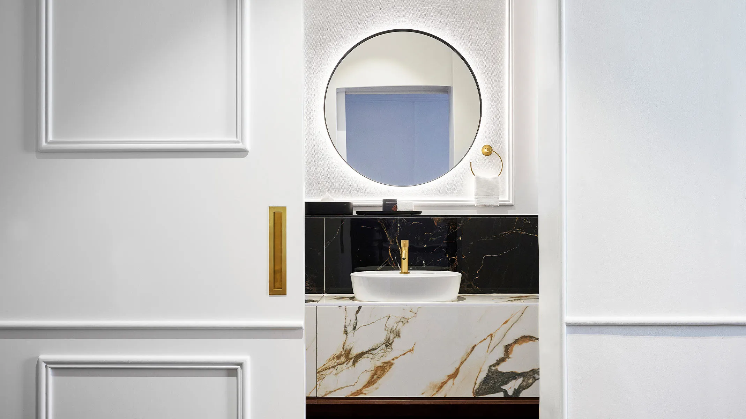
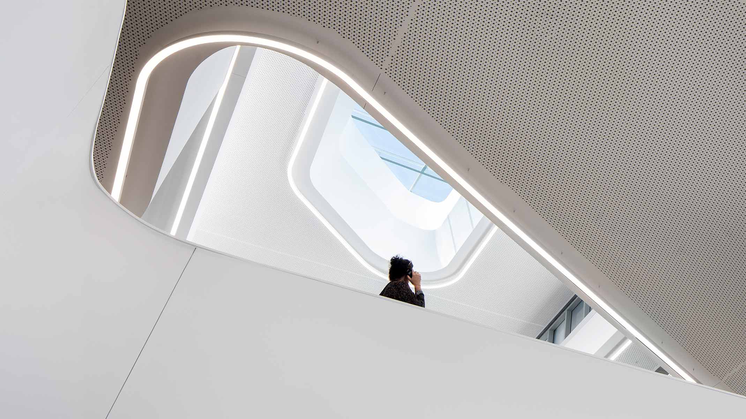
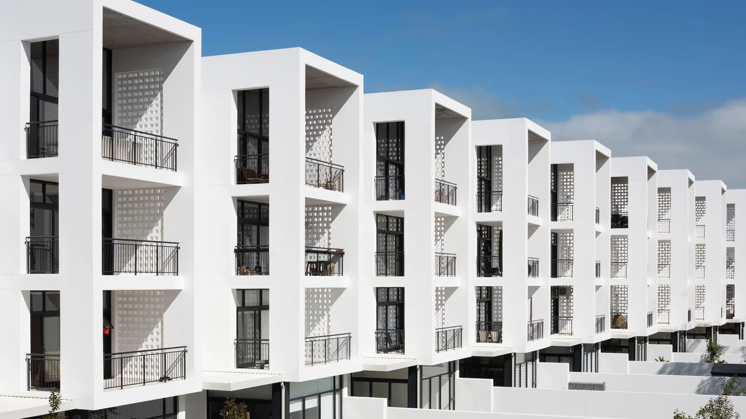
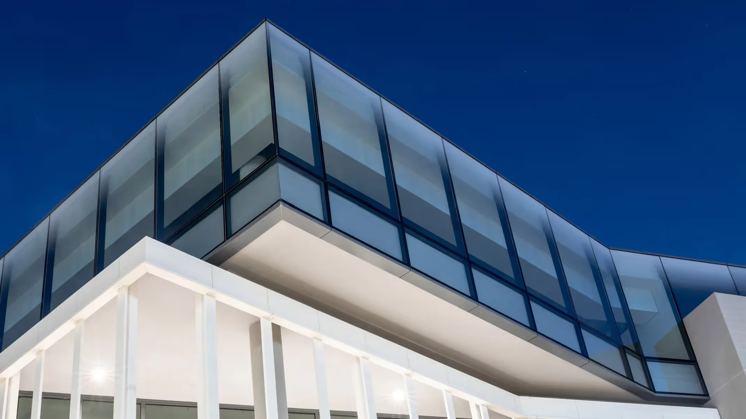
The building’s architecture features slender edges, soft curves and distinctive rose-pink accents against white walls, while robust design ensures resilience during cyclone season. Cantilevered apartment overhangs provide shade over the ground-floor retail. Sliding shutters and fixed screens add interest to the façades. Interiors designed by dhk Interior Design combine luxury with lifestyle, marking a sophisticated contribution to Mont Choisy’s vision.
_
Renderby - Renders
.avif)
.avif)
.avif)
.avif)


%20(cover).avif)


.avif)
.avif)
.avif)