

Rising above Johannesburg's Waterfall City, Ellipse Waterfall introduces a distinctive residential presence to one of South Africa's most significant mixed-use precincts. The development was designed by dhk Architects for Tricolt Group and Attacq. Conceived as the precinct's first luxury high-rise residential development, the project reflects the continued evolution of Waterfall City into a fully integrated destination for living, working and leisure.
The brief called for a residential development with a recognisable architectural identity that would establish a strong presence within the emerging skyline of Waterfall City. In response, dhk moved away from the conventional rectilinear apartment block and developed a family of elliptical towers whose form would become the defining characteristic of the project.
The geometry draws inspiration from the mathematical concept of the ellipse, a curved plane surrounding two focal points. Beyond its visual impact, the form offered practical advantages. The curved footprint supports expansive views across Gauteng, while also reducing the visual bulk commonly associated with large residential buildings. The absence of corners softens the appearance of each tower and contributes to a more resolved relationship between the buildings, allowing them to sit alongside one another without creating an overly dense urban mass.
four residential towers arranged around a landscaped podium
The 45,000m² project comprises four residential towers arranged around a landscaped podium that combines residential, leisure and community amenities within a dense urban setting. The scheme accommodates 620 apartments. While the scale of the project is significant, the architectural response is centred on a series of design decisions that seek to balance density with liveability, privacy and a strong connection to place.
Although each tower shares an identical footprint, their heights vary, contributing to a carefully composed skyline. Newton rises to ten storeys, Kepler to eleven, Galileo to twelve and Cassini to fifteen. Together, the buildings establish a unified architectural language while introducing subtle variation across the precinct. Their names, drawn from celebrated scientists and astronomers, reinforce the conceptual origins of the development and provide a distinct identity for each tower.
A defining feature of the project is its raised podium, which accommodates parking and building services below an elevated landscape designed for residents. This gesture creates a clear separation between the operational requirements of a large residential development and the communal spaces that support daily life. The podium establishes a continuous pedestrian environment where movement, recreation and social interaction take place above street level, and incorporates a central piazza, active and passive recreation spaces, leisure and lap pools, gardens, outdoor fitness facilities and a running track. These elements contribute to a network of spaces that encourages residents to engage with the development beyond their individual apartments. The landscape strategy plays an important role in establishing a sense of community across a project of this scale, creating opportunities for both informal encounters and organised activities.
At the centre of the precinct is The Luna Club, a collection of wellness, leisure and business facilities intended to support a broad range of resident needs. The programme includes a gym, spa, sauna and steam room, as well as meeting facilities, a library, private dining spaces, entertainment areas and outdoor gathering spaces. By consolidating these amenities within a shared environment, the development extends the residential experience beyond the boundaries of the apartment itself.
precinct-led design
The project also considers its relationship with the wider precinct. Retail uses at ground level contribute to street activity and create opportunities for interaction between residents and the broader Waterfall City community. The Galileo tower, completed as the final phase of development, introduces a direct pedestrian connection to the nearby Mall of Africa, strengthening links between the residential precinct and surrounding retail, commercial and transport infrastructure. These connections form part of a broader urban framework that prioritises accessibility and walkability within the district.
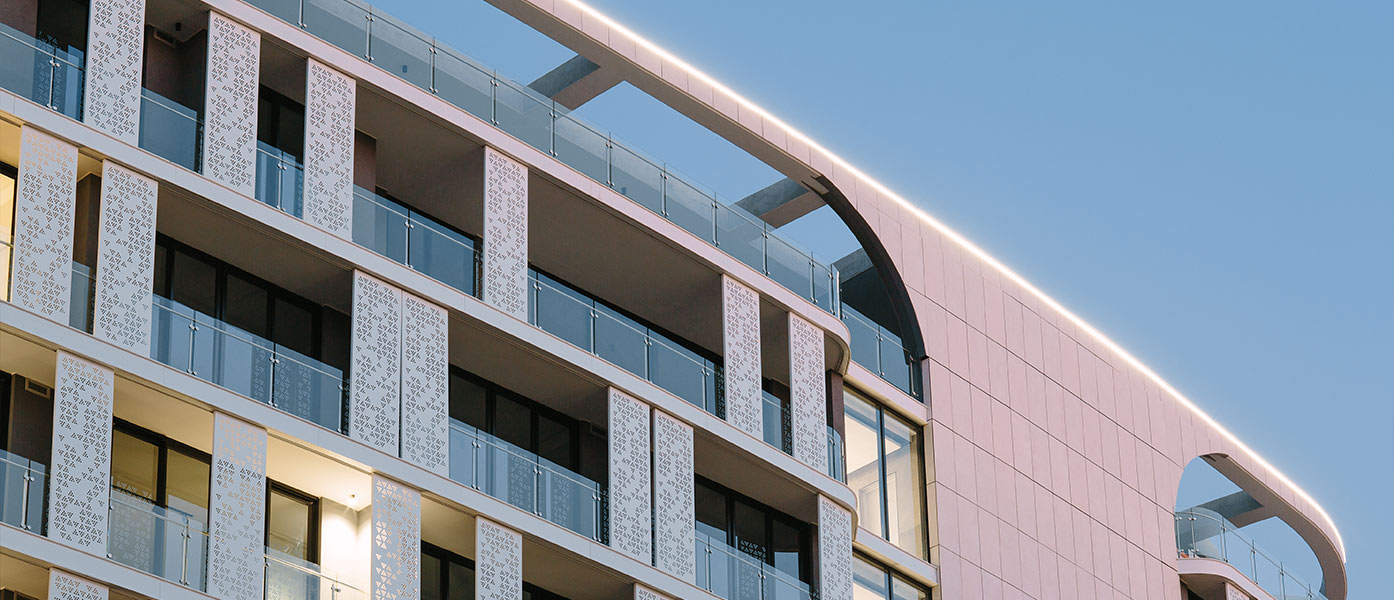
The architectural expression reflects the project's curvilinear geometry. A façade composed of glazing and solid panels is animated through a combination of fixed and moveable screening elements, creating depth and variation across the towers. The approach avoids an entirely glazed appearance while maintaining a contemporary residential character. As light conditions change throughout the day, the façades take on different qualities, emphasising the sculptural form of the buildings and reinforcing their presence within the skyline.
The interiors continue this emphasis on light, views and spatial quality. Large windows frame expansive views across the city, while generous ceiling heights and contemporary finishes contribute to a comfortable living environment. Apartment types range from one-bedroom units to larger family apartments and penthouse residences, accommodating a variety of lifestyles within a single development.
Public art forms another layer of the resident experience. Integrated throughout the precinct, artworks contribute to the character of the development and support a richer sense of place. Together with the landscape design and communal facilities, these elements shape an environment that extends beyond the provision of housing and seeks to foster long-term engagement with the precinct.
three carefully phased stages
The scale and complexity of the project required delivery across multiple phases between was completed over three phases between 2019 and 2025. Construction began in 2019 with Newton and Kepler, which were completed in 2021. Cassini followed as the second phase, introducing additional residential units as well as The Luna Club and a collection of penthouse residences. The final Galileo tower was completed in 2025, bringing the development to its conclusion. Despite the phased approach, the project maintains a consistent architectural language and a cohesive identity across all four buildings.
All four towers achieved 4-Star Green Star certification from the Green Building Council South Africa, reflecting a commitment to improved environmental performance. A range of measures contributed to this outcome, including strategies to reduce greenhouse gas emissions associated with hot-water production, sub-metering of major water uses and the integration of facilities that support alternative modes of transport, such as bicycle infrastructure and electric vehicle charging bays.
Material selection also formed part of the sustainability agenda. The project incorporated steel with a minimum post-consumer recycled content of 54%, while a significant proportion of materials and products were sourced within 400 kilometres of the site. These decisions supported the project's environmental objectives while contributing to local and regional supply chains.
As Waterfall City continues to mature, Ellipse Waterfall contributes a distinctive architectural presence to the precinct and demonstrates an approach to higher-density residential living that places equal emphasis on architecture, landscape and shared amenity. Through its sculptural form, carefully considered public spaces and commitment to environmental performance, the development adds a significant residential component to one of Johannesburg's most ambitious urban districts.


