

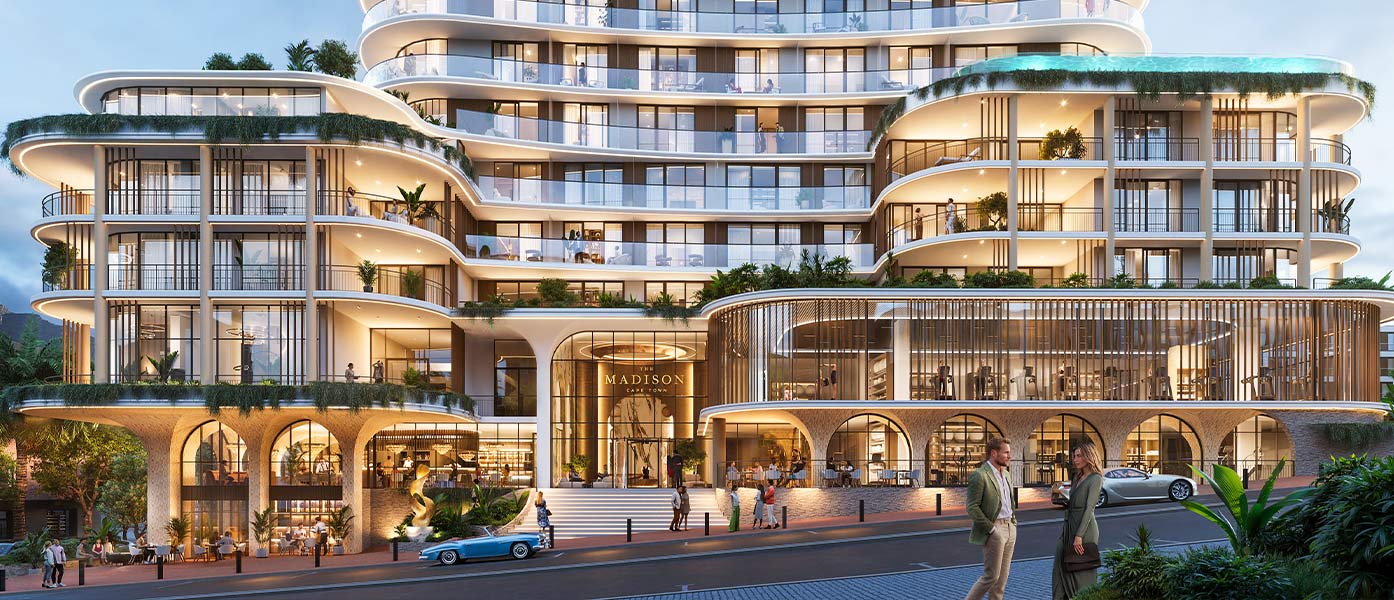
The Madison, the new 23-storey skyscraper set to enhance Cape Town’s “coolest street”, has been designed to create a more diverse and resilient urban community.
As Cape Town's CBD continues to densify, dhk Architects’ design for The Madison at 142 Bree Street is set to establish a new development model that will connect the building directly with the activity at street level in one of the city's most active urban precincts.
The 44 500 m² residential development, designed for Tricolt Group, supports the developer’s vision for creating denser, more diverse and resilient urban communities.
The project, valued at R1.95 billion, officially launched in July 2026 and comprises 383 apartments, including one- and two-bedroom units, executive suites, simplex units and penthouses, all positioned to maximise views of Table Mountain, Lion's Head, the city centre and the V&A Waterfront. They are priced from R2.65 million to R17.49 million.
According to Launchbase, more than R1.255 billion was secured in off-plan sales during its launch on 29 July 2026. Within the first hour, 176 apartments were reserved and by midnight 272 units were sold. With 72 % of units sold, surpassing the threshold required to break ground, construction is scheduled to commence in early 2027 and completion anticipated in mid-2029.
location, location, location
Located on a full city block – bounded by Bree, Buitengracht, Dorp and Leeuwen Streets – and adjacent to the historic Bo-Kaap neighbourhood, The Madison’s design required a sensitive architectural response to balance a prominent contemporary tower with the rich heritage context of its surroundings.
Bree Street is one of Cape Town’s most culturally vibrant and historically significant urban corridors. Ranked 11th on Time Out’s 2024 list of the Coolest Streets in the World, the street is evolving into a luxury lifestyle and hospitality destination characterised by a rich mixture of architectural styles and active street life.
The Madison’s location presented an opportunity to contribute meaningfully to this dynamic urban environment and strengthen the social experience of the street.
cohesive precinct
The Madison site was originally earmarked for a different development, The Fynbos, before being acquired by Tricolt Group.
For the developer, the goal was to create a more cohesive precinct for its residentially led, mixed-use scheme, rather than simply a stand-alone residential building.
To deliver this vision, and to create a building that belongs deeply to its place while setting a standard for future development in the city, the design needed to offer a response with grace through materials, proportion and texture.
dhk Senior Associate Daniel Hookins explains: “Knowing that we were designing a tower above Strand Street, which sits within Heritage Protection Overlay Zone, we had to ask how we respond to the buildings around it. The building’s massing features a sculpturally articulated podium base that enables the building to interact with the surrounding streetscape.”
Restaurants will be concentrated along Bree Street, and the primary pedestrian entrance will be accessed from the quieter Dorp Street, strengthening connections between the building and the surrounding city fabric.
regenerating the cbd
The development is the latest in dhk’s ongoing involvement in the regeneration of the CBD.
The project is one of many in town that the studio is currently involved in, alongside The Paradigm in Buitengracht Street, and the R1.3 billion renovation of the mixed-use development, City Park. which are both on site. Then there is Boxwood Property Fund’s R1.7 billion commercial high-rise, The Matrix, in Strand Street, which is in the planning phase.
Together, these schemes represent the continued evolution of Cape Town's inner city. The Madison adds to the studio’s three-decade contribution to the city centre, which includes projects such as Portside, 35 Lower Long, The Rubik, Pullman Cape Town, Taj Cape Town and Icon, among others.
The Madison, centre, is one of several dhk Architects' projects in the CBD. Others include City Park, left, which is due to come on stream soon, and The Matrix, right, a commercial skyscraper in the planning phase
shaping pieces of the city
Hookins notes that the opportunity to work on City Park (which incorporates the hotel MAMA Shelter Cape Town and MAMA Residences Cape Town) and The Madison – two city-block-scale projects within the same neighbourhood – is rare.
“When we were appointed to work on City Park, I thought it would be a once-in-a-lifetime opportunity to work on a large project occupying an entire city block in such an incredible location.
“Now, just three blocks away, we have another opportunity to shape a significant piece of the city. The difference between the two projects is that City Park is an adaptive reuse project with its own challenges while The Madison is a new-build development with its own character and complexities. Both projects, however, are about contributing meaningfully to the future of Cape Town's urban environment.”
This article was first published in the Cape Town Central City Improvement District's (CCID) September 2026 Newsletter.


